Book a viewing
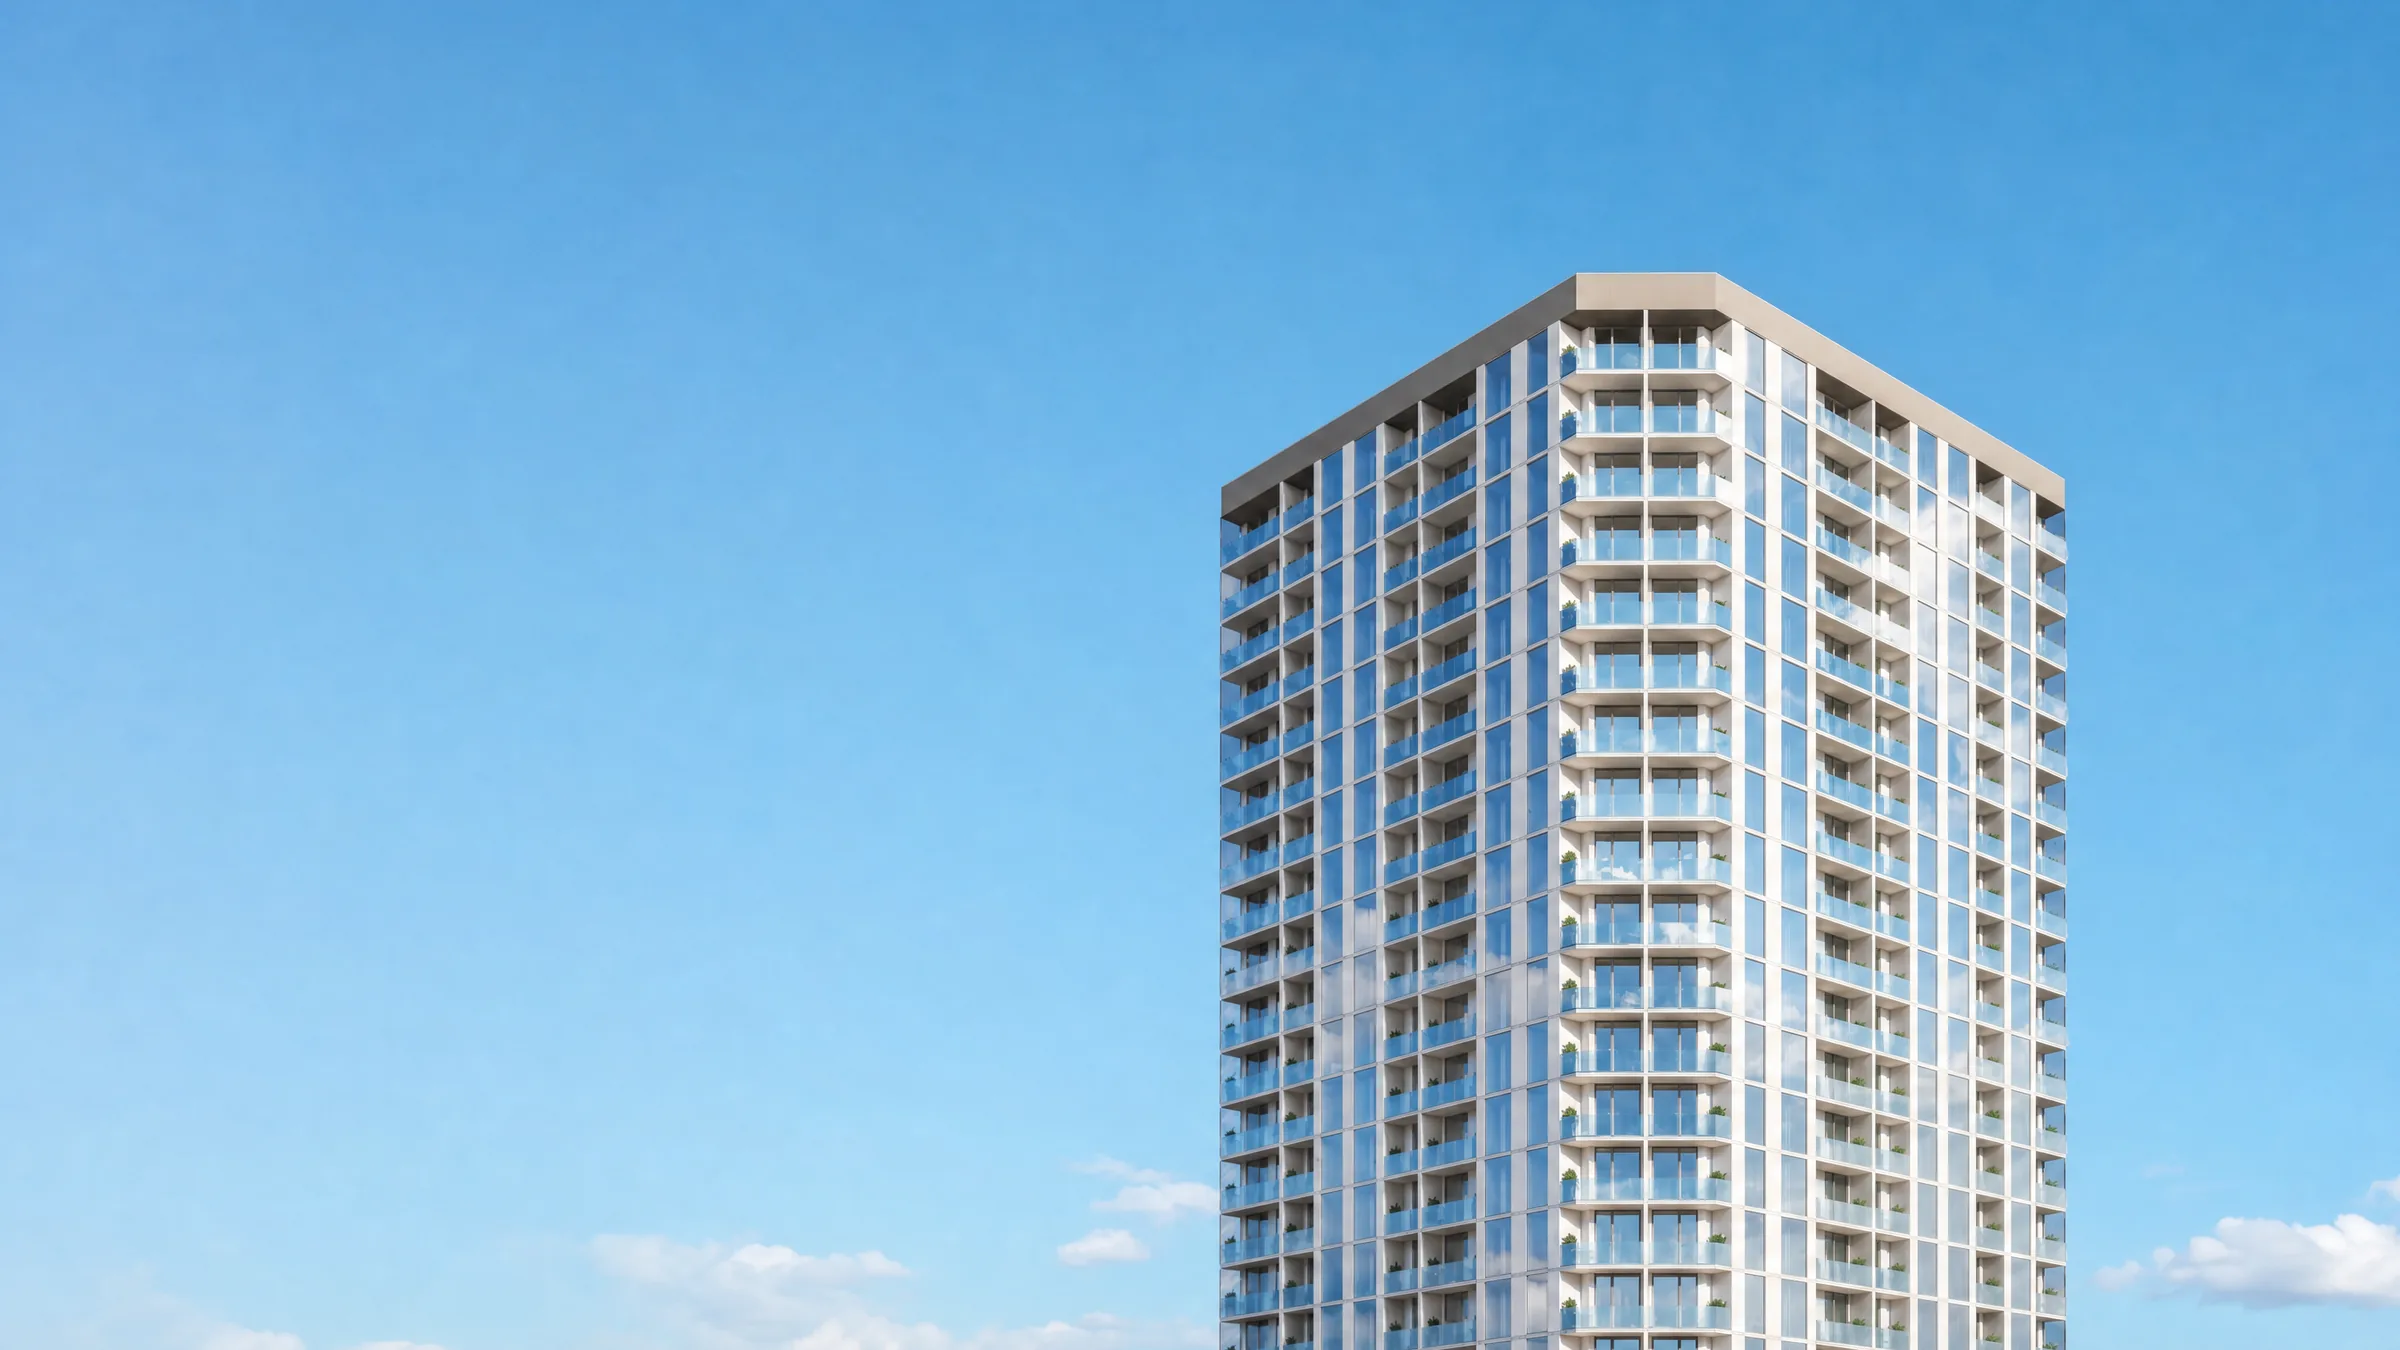
Balance tower against a clear sky

A business-class residential complex in Old Batumi, on Vazha-Pshavela St.

27floors
32–92 m²apartments
2028completion
27floors
15apartments per floor
3high-speed lifts
300underground parking spaces
1,532 m²plot area
800 m²building footprint

Height without the hustle

The 27-storey building stands on Vazha-Pshavela St., in the established urban fabric of Old Batumi, where everything is already in place: schools, shops, cafés, a park and the seafront, all within walking distance.

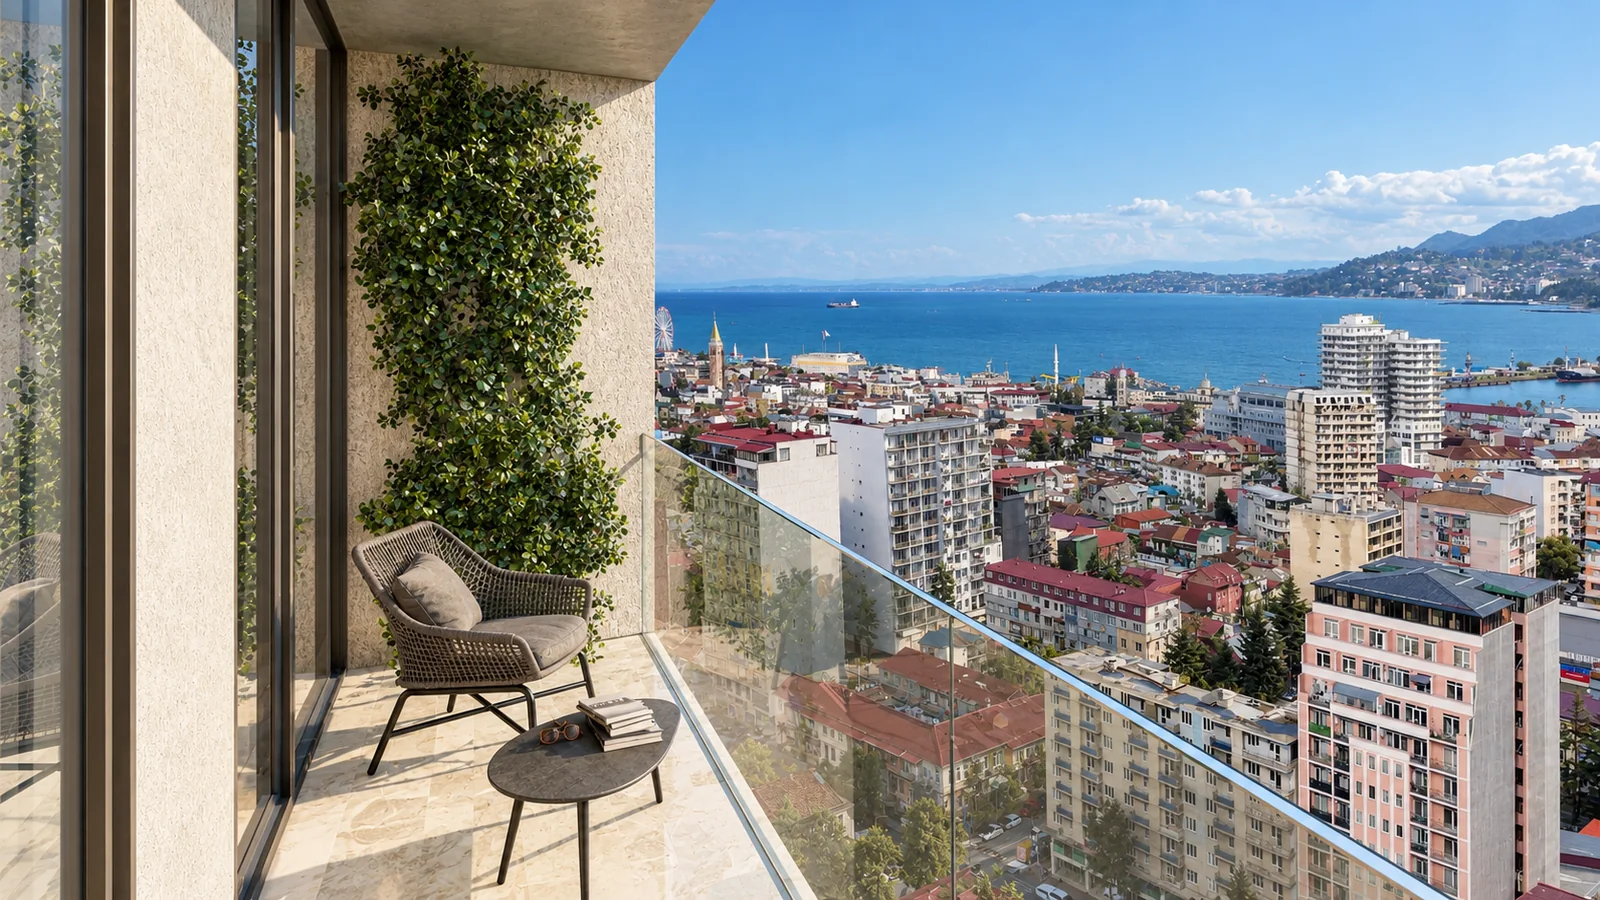
Balance combines a convenient location, well-considered layouts designed for everyday living and open views of the mountains and the city. A commercial floor with its own amenities complements the services of the neighbourhood.
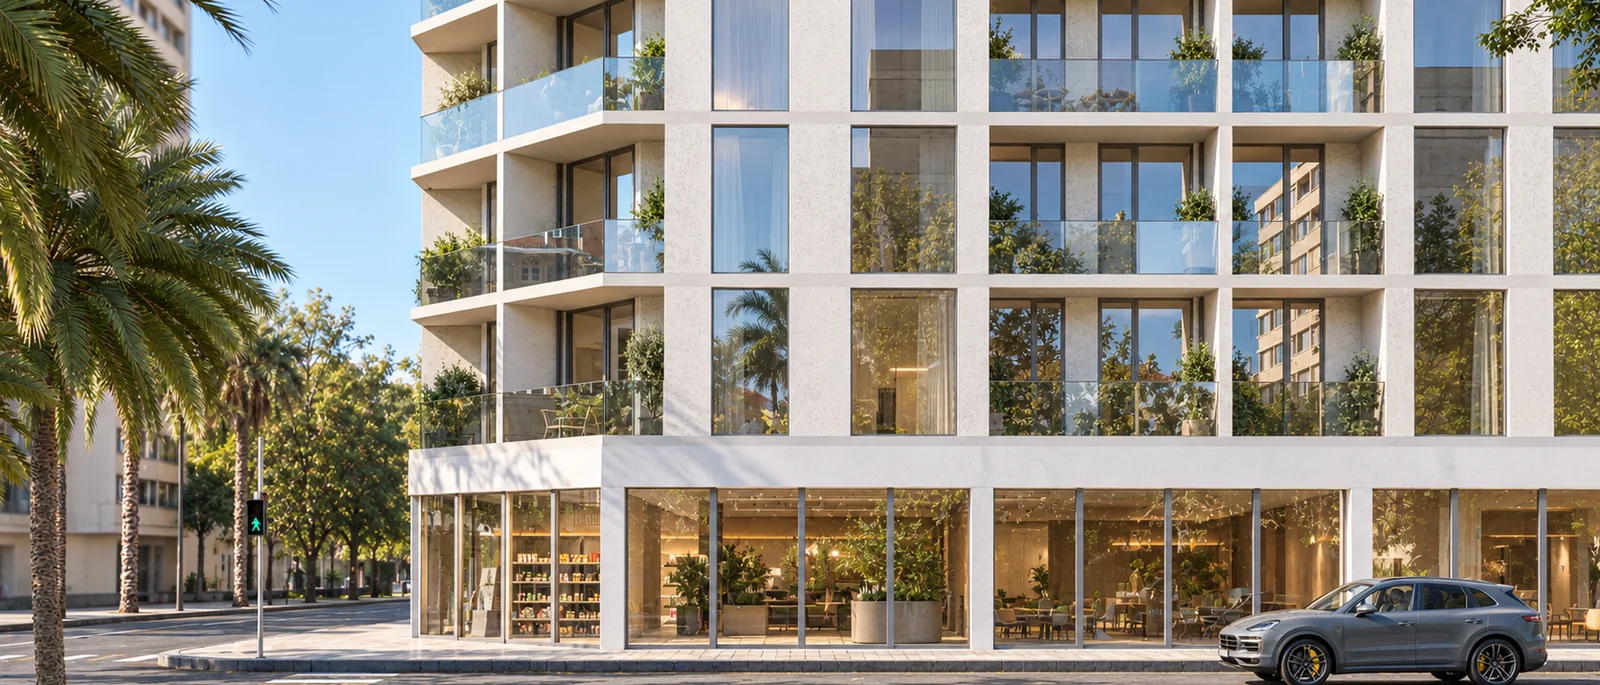
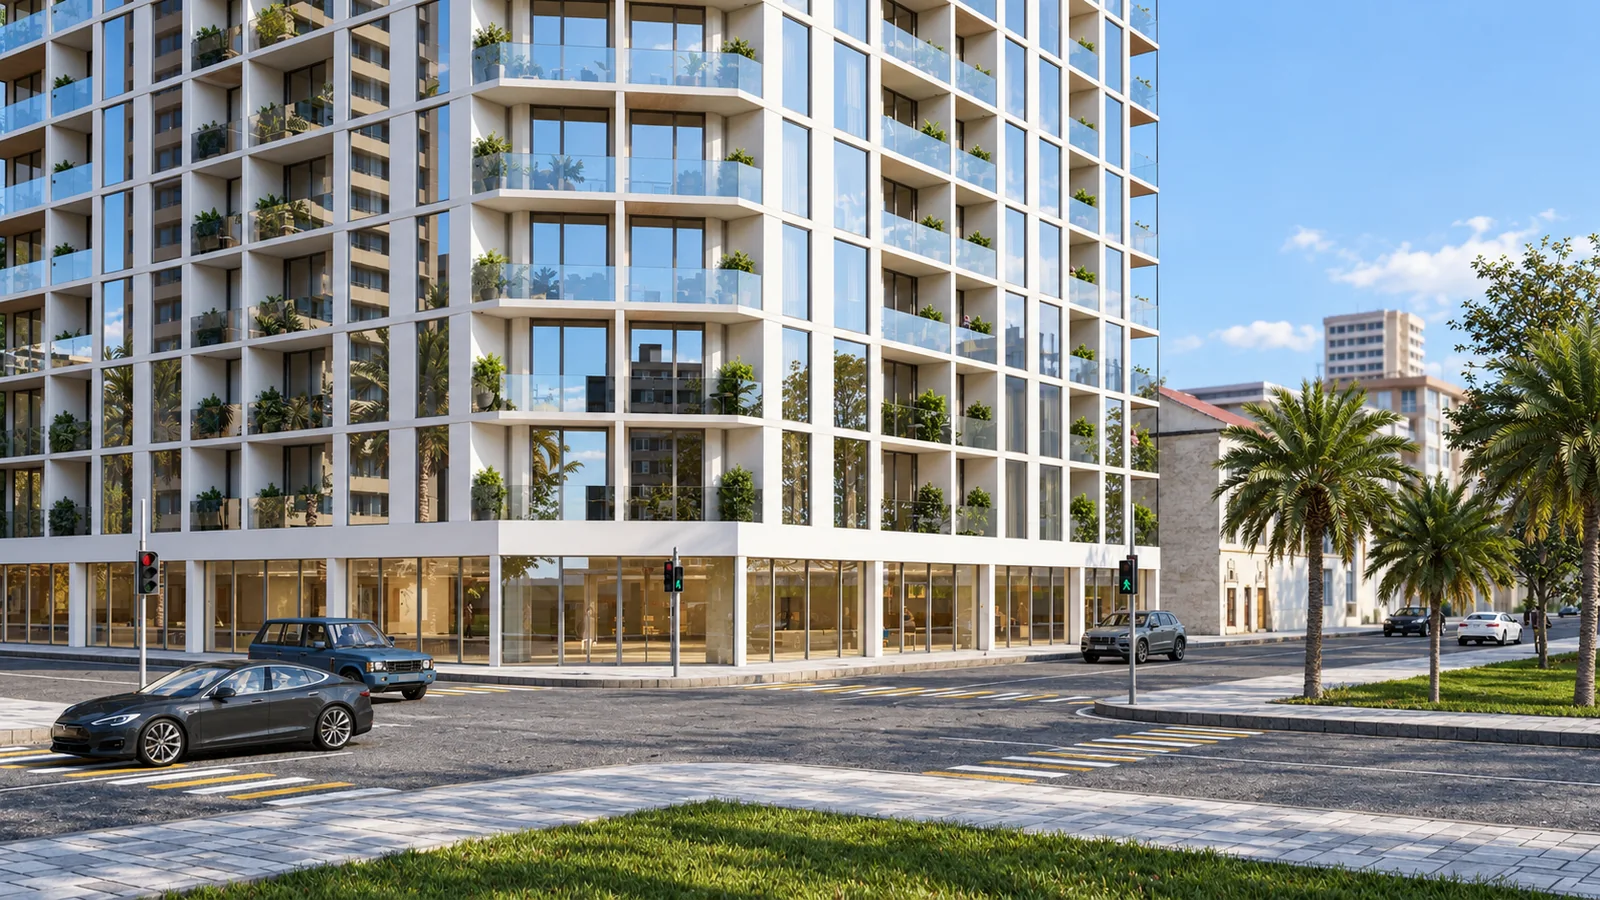
Balance commercial floor: shopfronts along the street
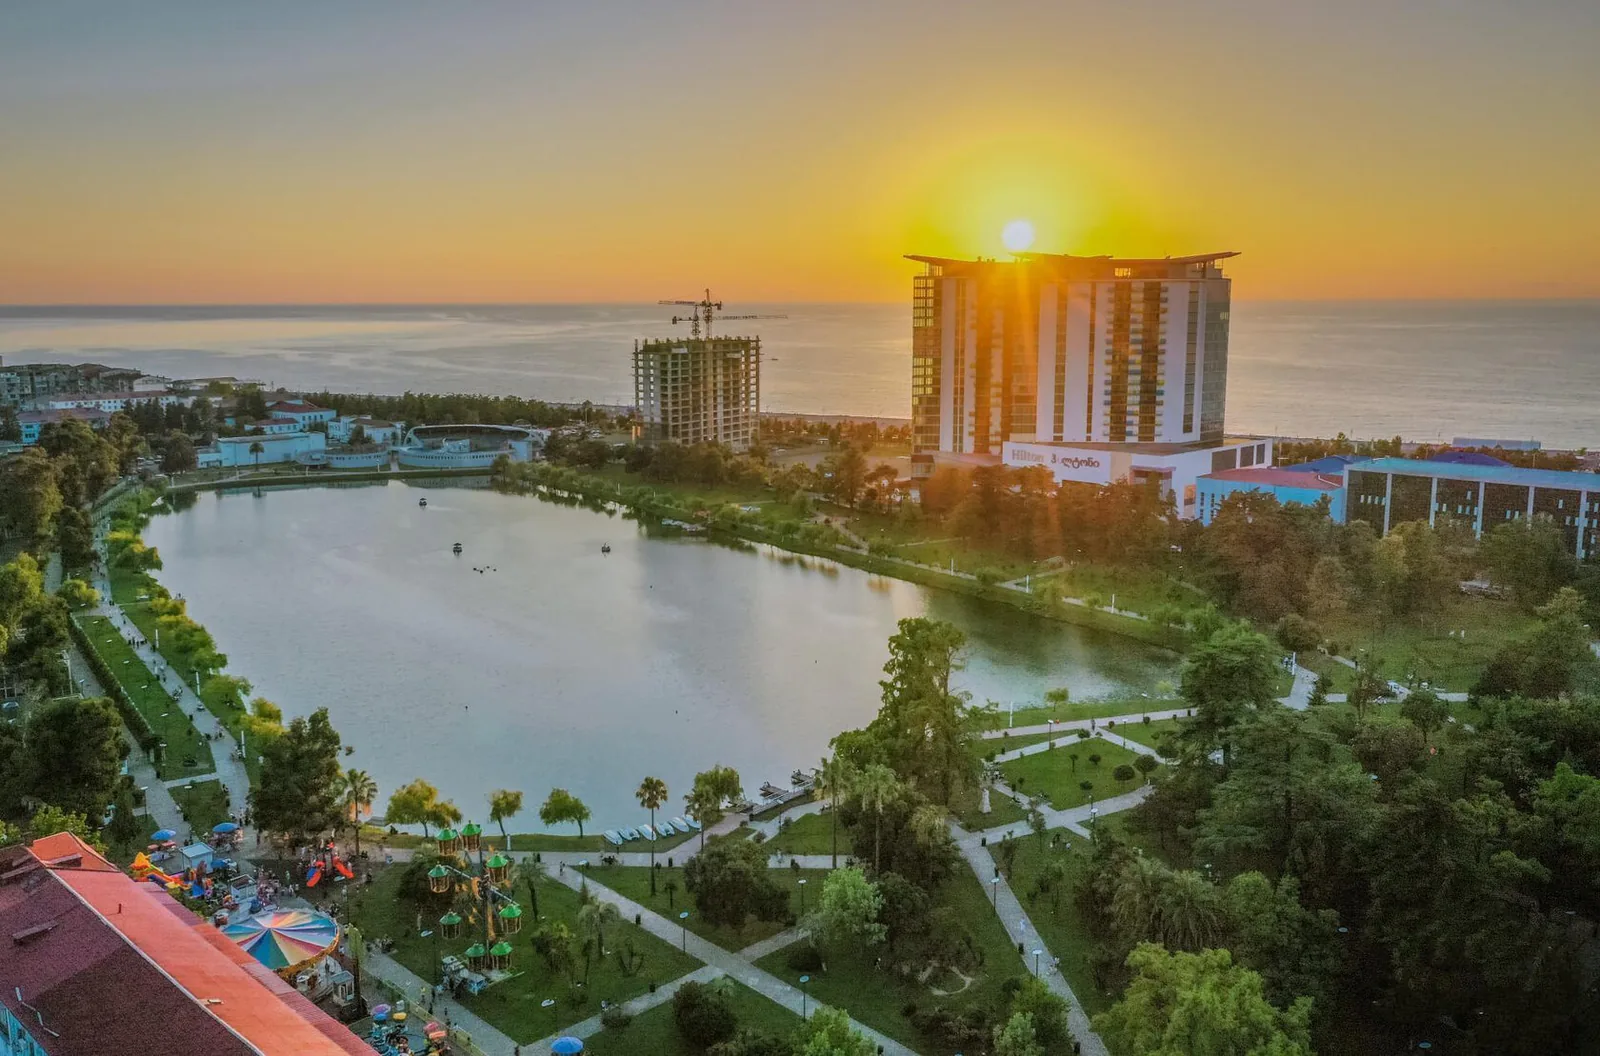
Corner of the building and ground-floor shopfronts View from a Balance balcony over the city and the sea Lake in 6 May Park near the building
Project visualisations. The finished building may differ in detail.
Map data © OpenStreetMap. Times shown are on foot from the building.

Where it is

Black Sea, eastern coast

Batumi is Georgia’s resort capital and the country’s second-largest city, set between the sea and the mountains.

Batumi

A city on a cape: a boulevard along the sea, a port in the bay, the street grid of the old town. The bright dot is Balance.

Old Batumi

An established low-rise neighbourhood with schools, a market and cafés. A place where people live, not just holiday.

Vazha-Pshavela Street

The building stands at the corner of Pushkin St. Rustaveli restaurant is just across the road, and School No. 4 is in the next block.

For comfortable living

Within five minutes: shops and 24-hour supermarkets, restaurants including the renowned Rustaveli just two minutes away, beauty salons, Alta and Zoommer electronics stores, and the TBC Bank head office.

For families with children

There is a school in the next block, and a three-storey municipal kindergarten is being built opposite: drop-off takes a minute, and the low-rise building will preserve the views from the windows.

For an active lifestyle

A fitness centre is four minutes away, 6 May Park ten, the Batumi Plaza swimming pool twelve, and the seafront — with running paths, sports grounds and a tennis court — fifteen.

1 minkindergarten
2 minschool, Rustaveli restaurant
3 minTBC head office
4 minfitness centre
10 min6 May Park
12 minBatumi Plaza pool
15 minseafront and beach

A home in the city

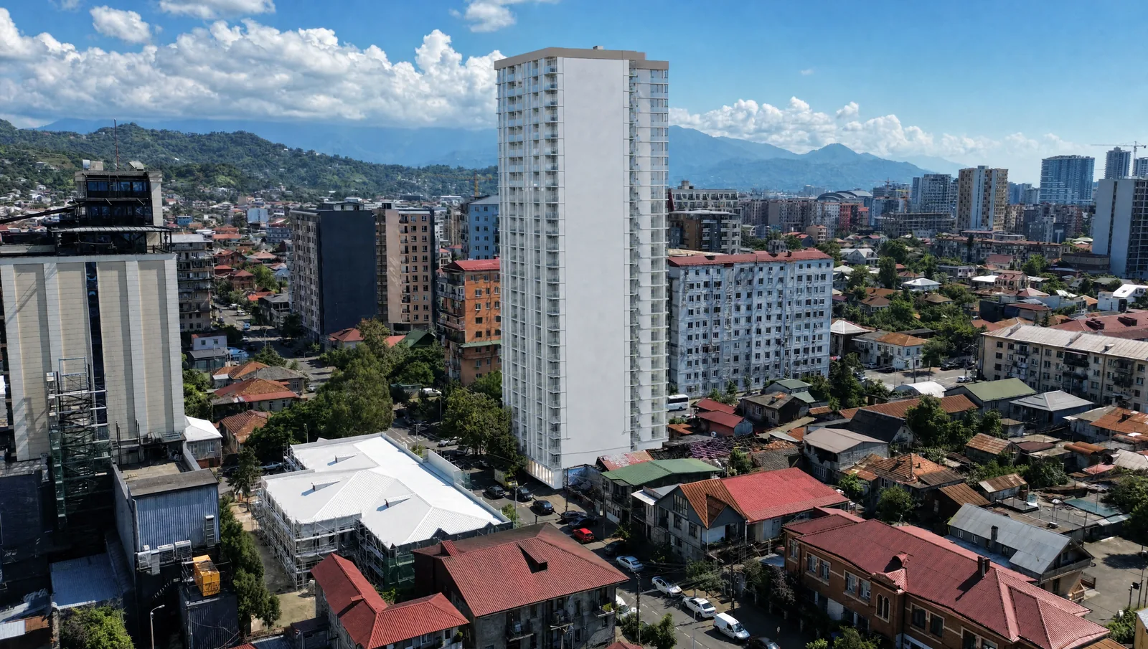
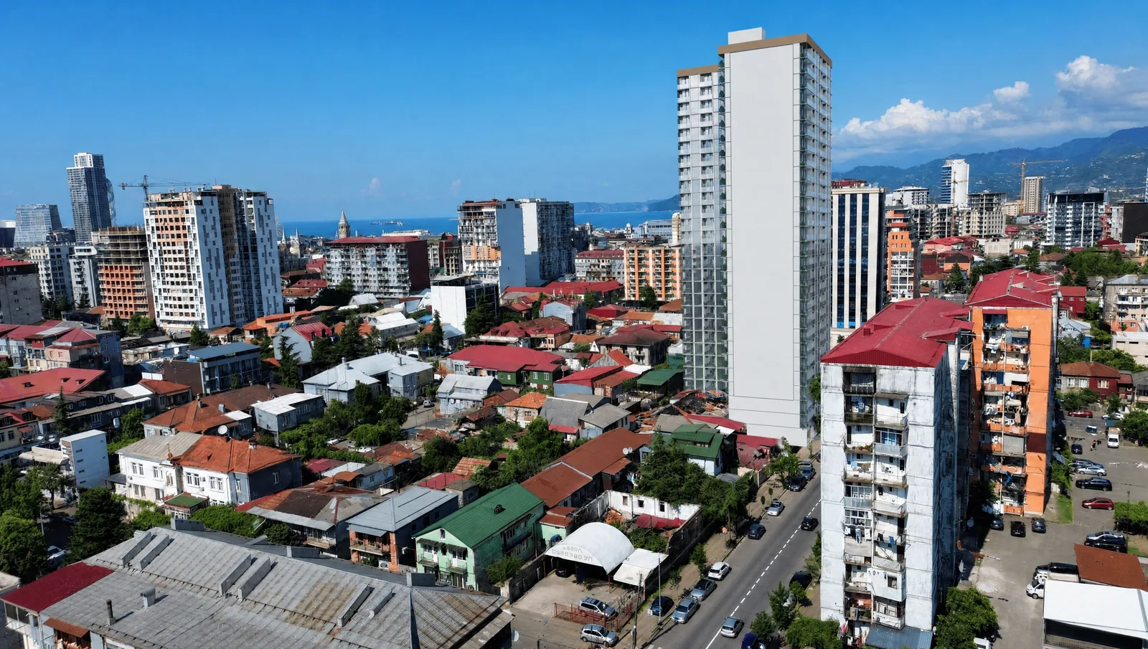
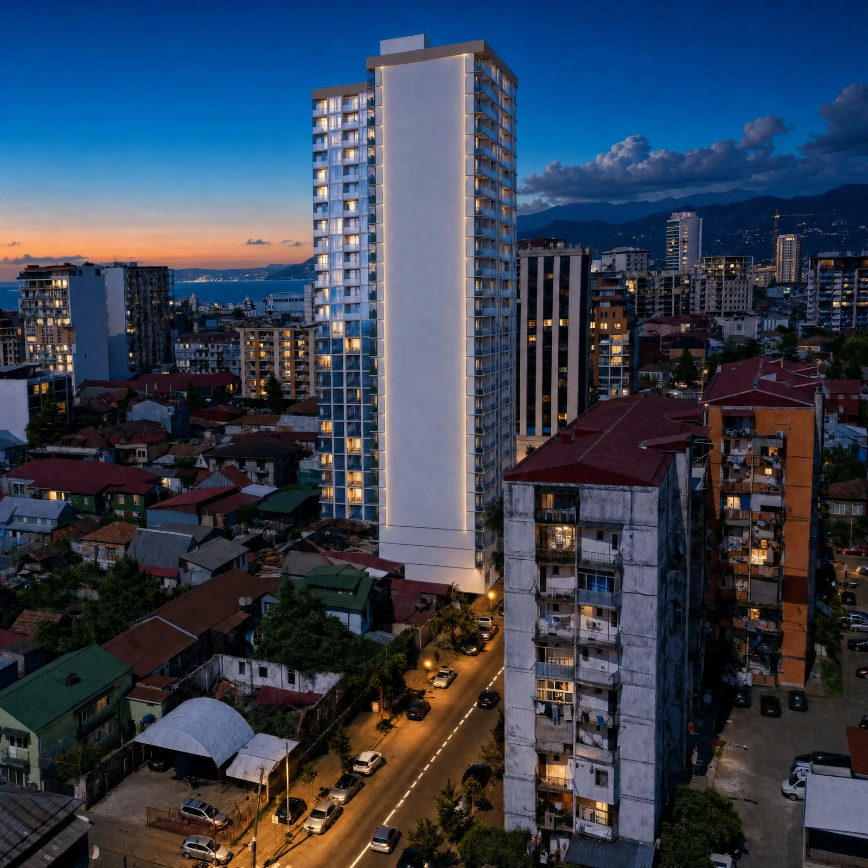
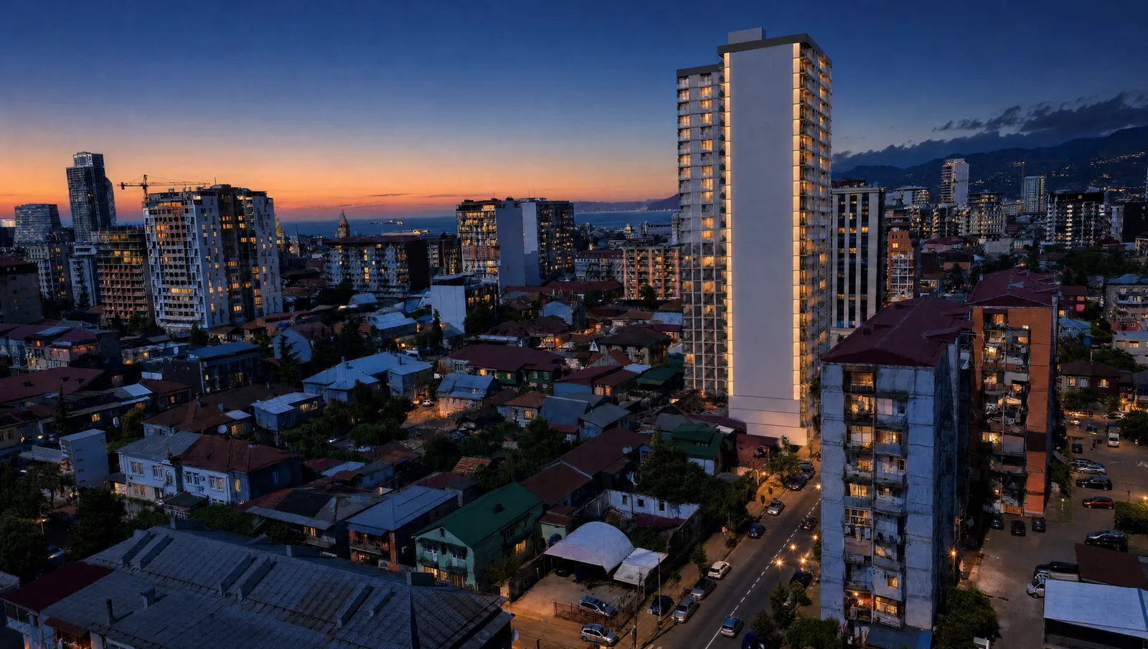
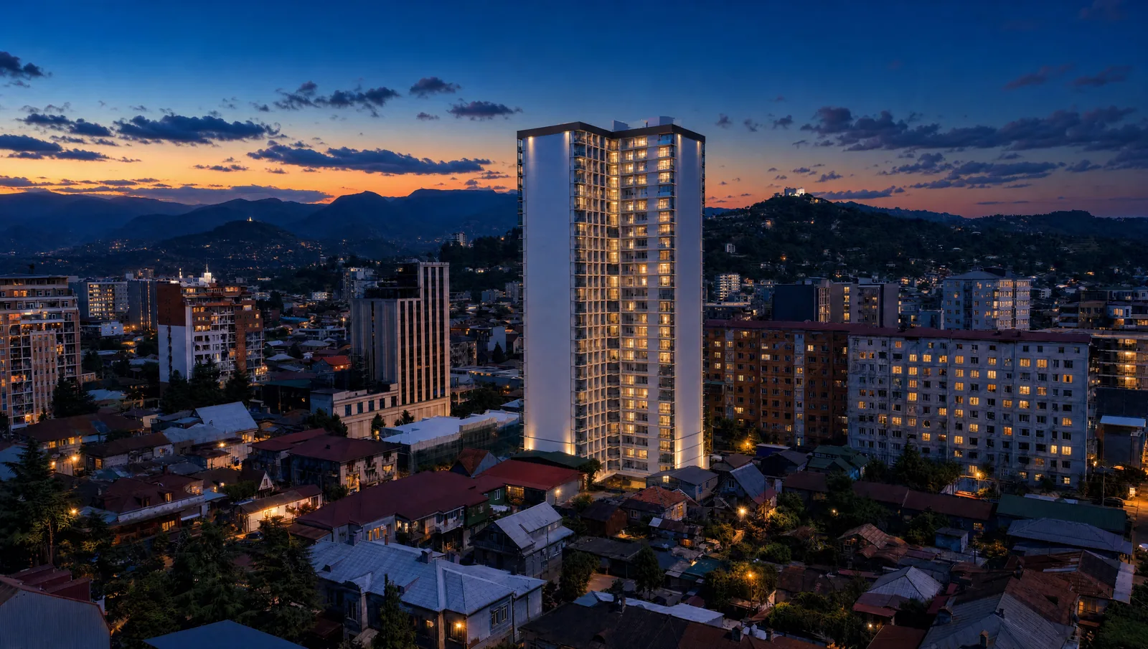
How Balance looks from different points across Old Batumi, by day and by evening. Apartments on the west façade face the city and the sea; those on the east face the mountains.
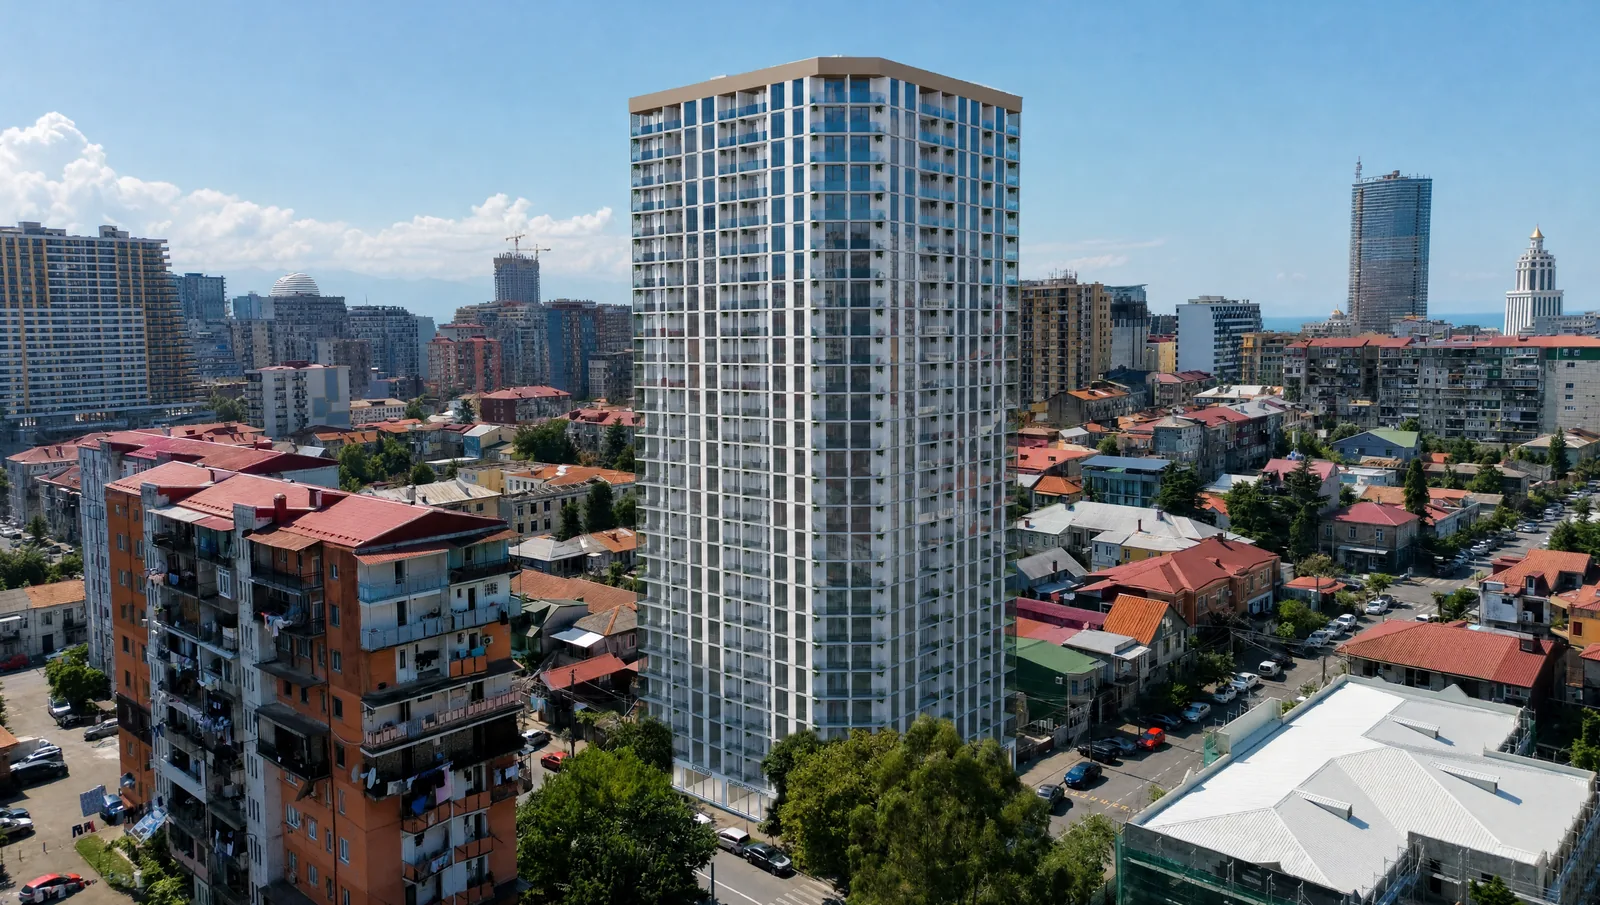
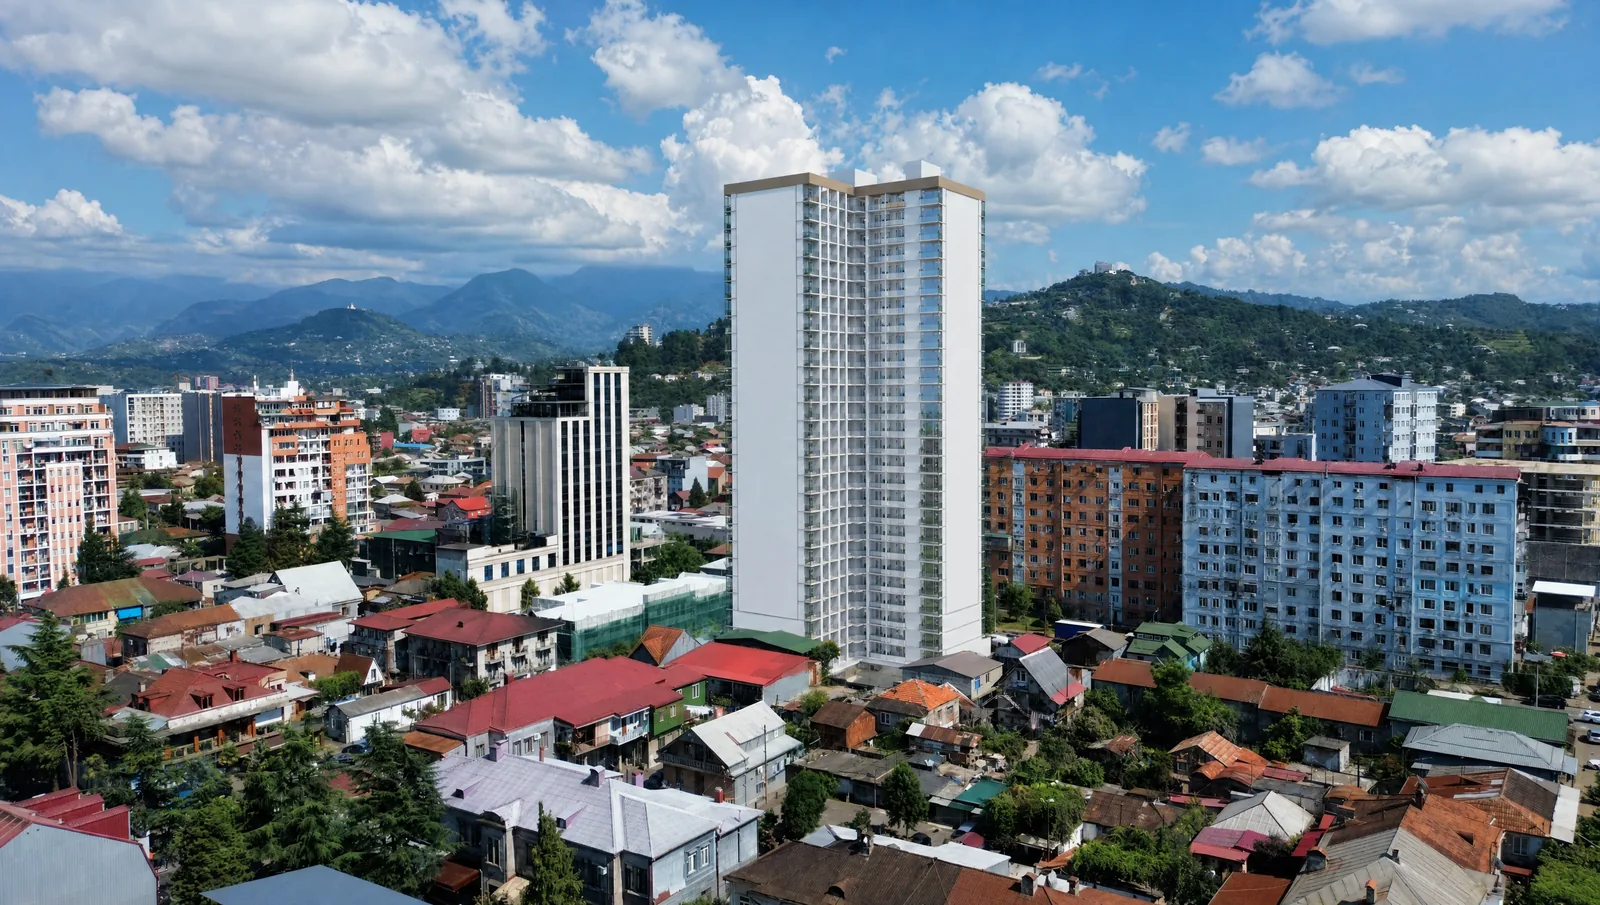
Balance above the blocks of Old Batumi, looking towards the centre
Balance against the mountains Balance seen from the centre Balance above the blocks, looking towards the sea
Balance at dusk: façade lighting and apartment windows
Batumi in the evening with Balance, looking towards the sea Balance in the evening against the mountains

Layouts

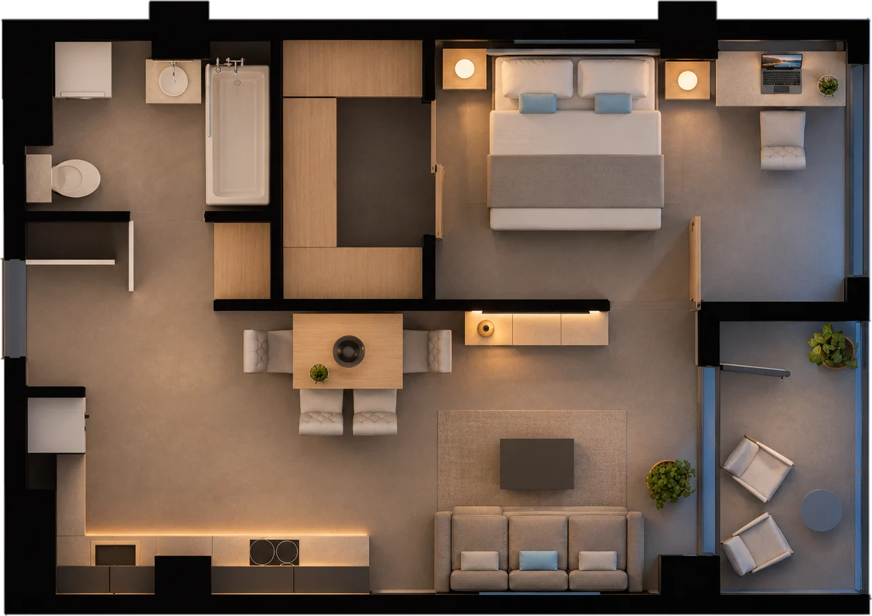
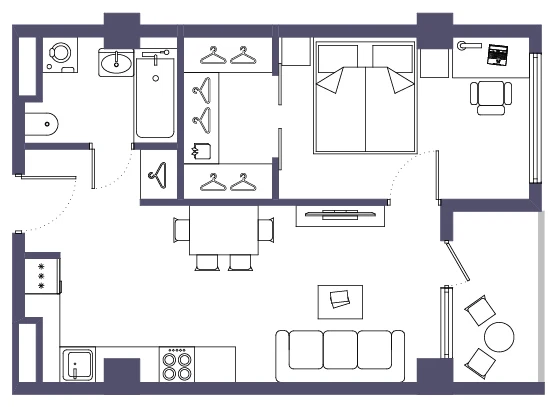
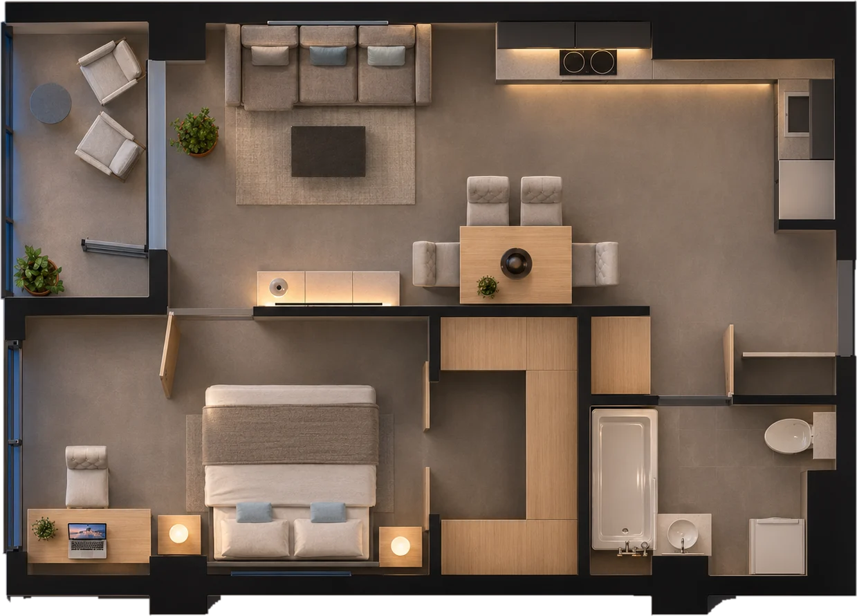
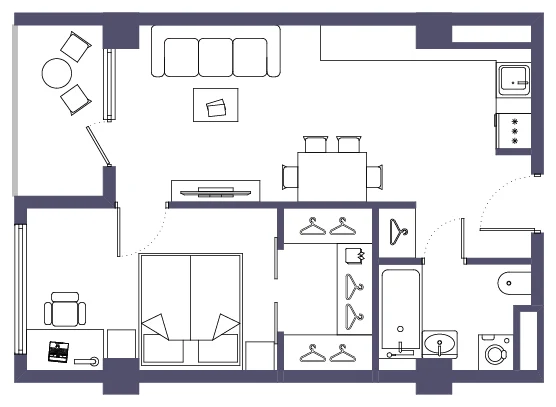
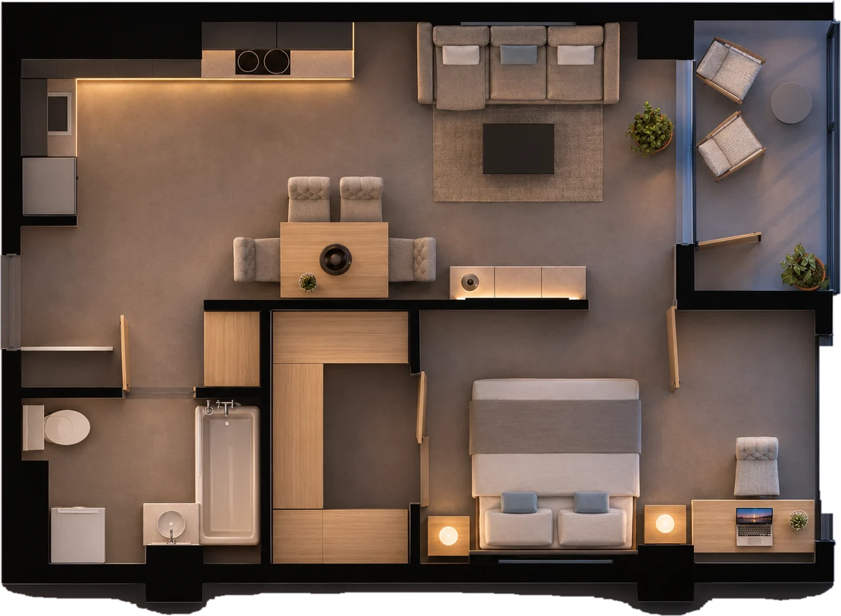
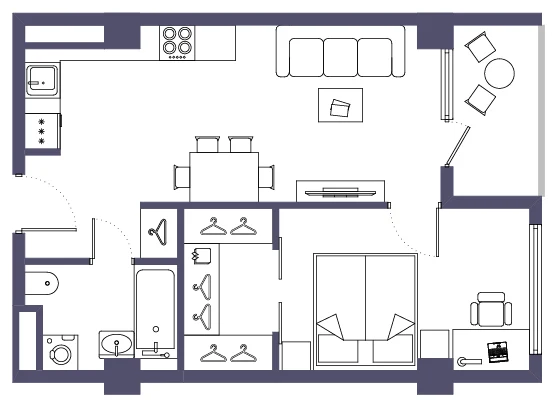
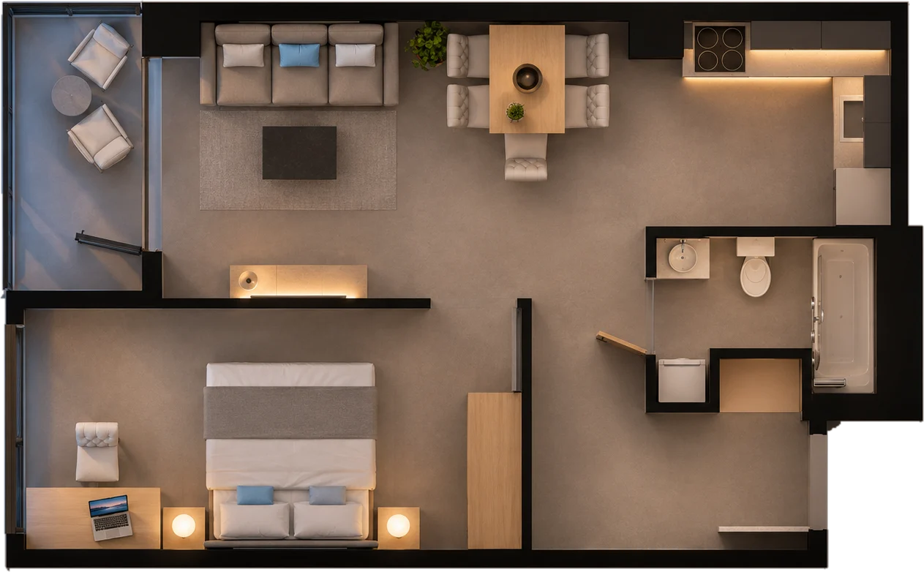
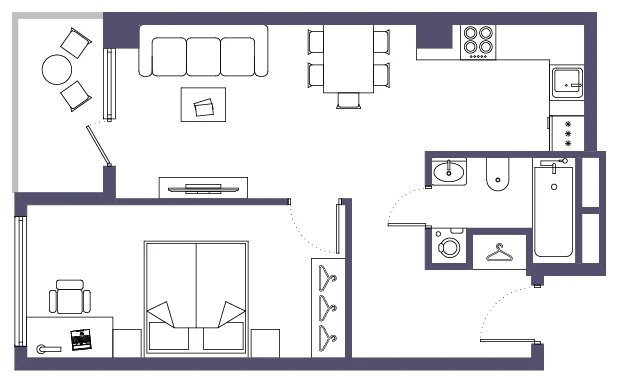
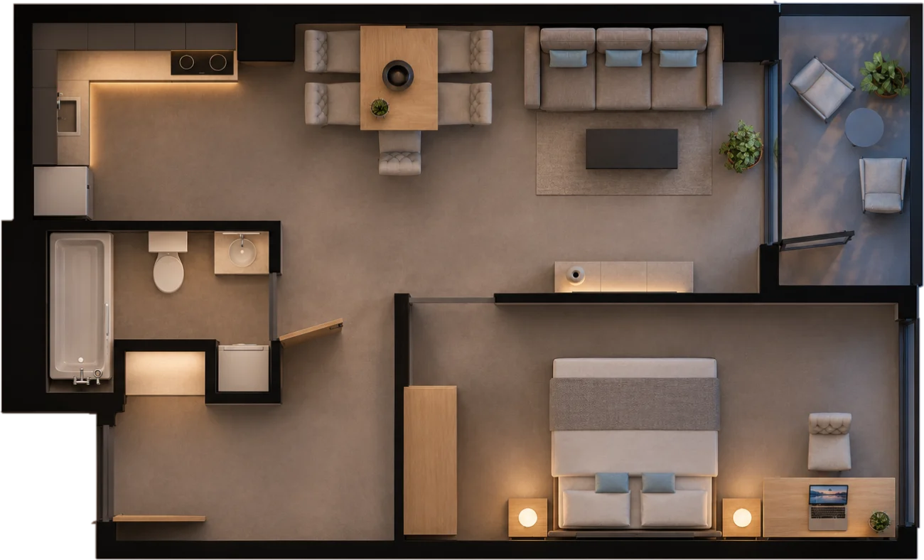
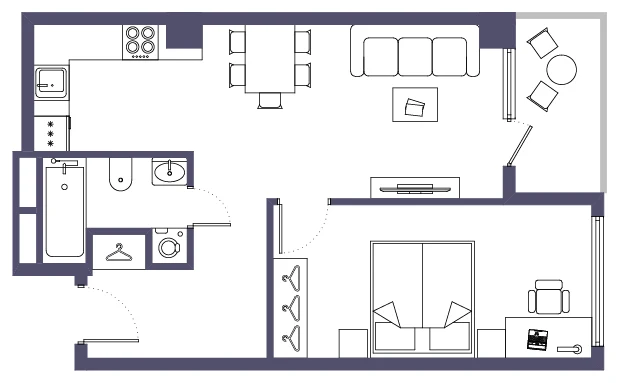
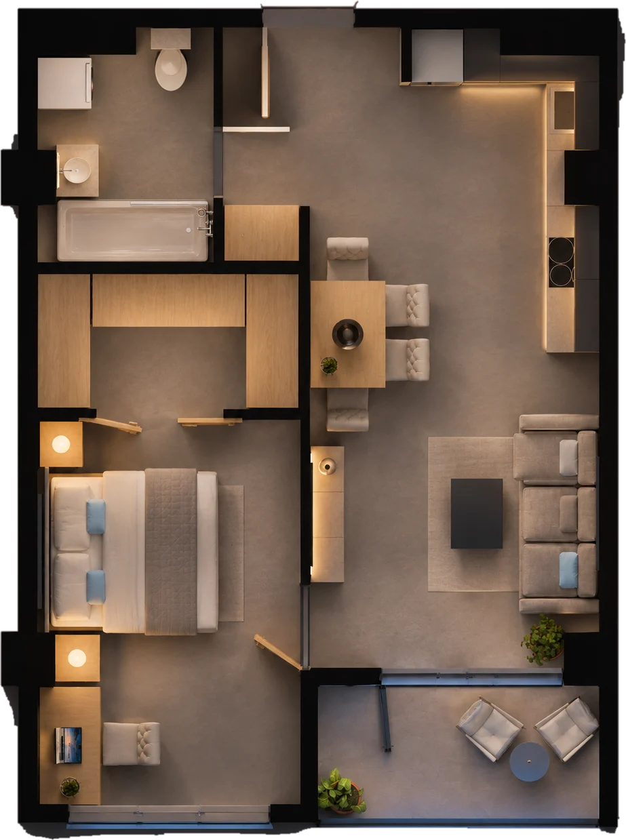
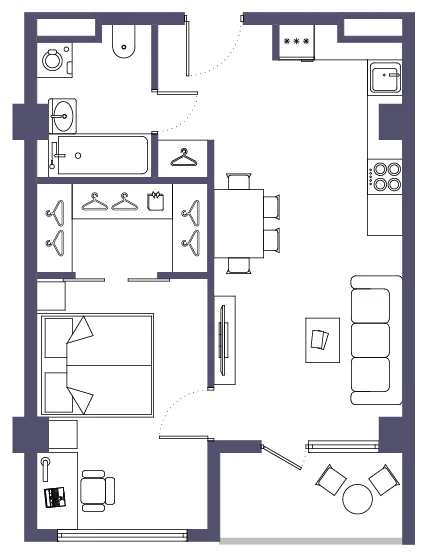
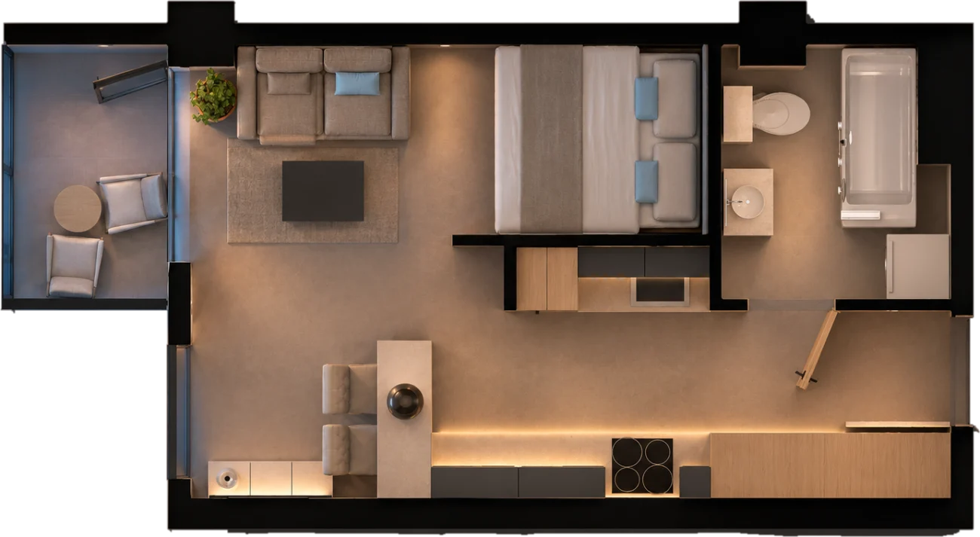
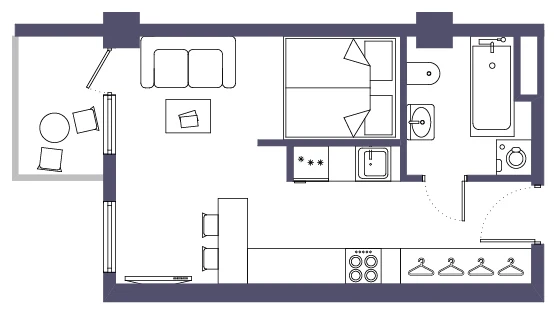
The layouts are designed for everyday living: separate bedrooms, walk-in wardrobes, room for a desk and deep balconies.
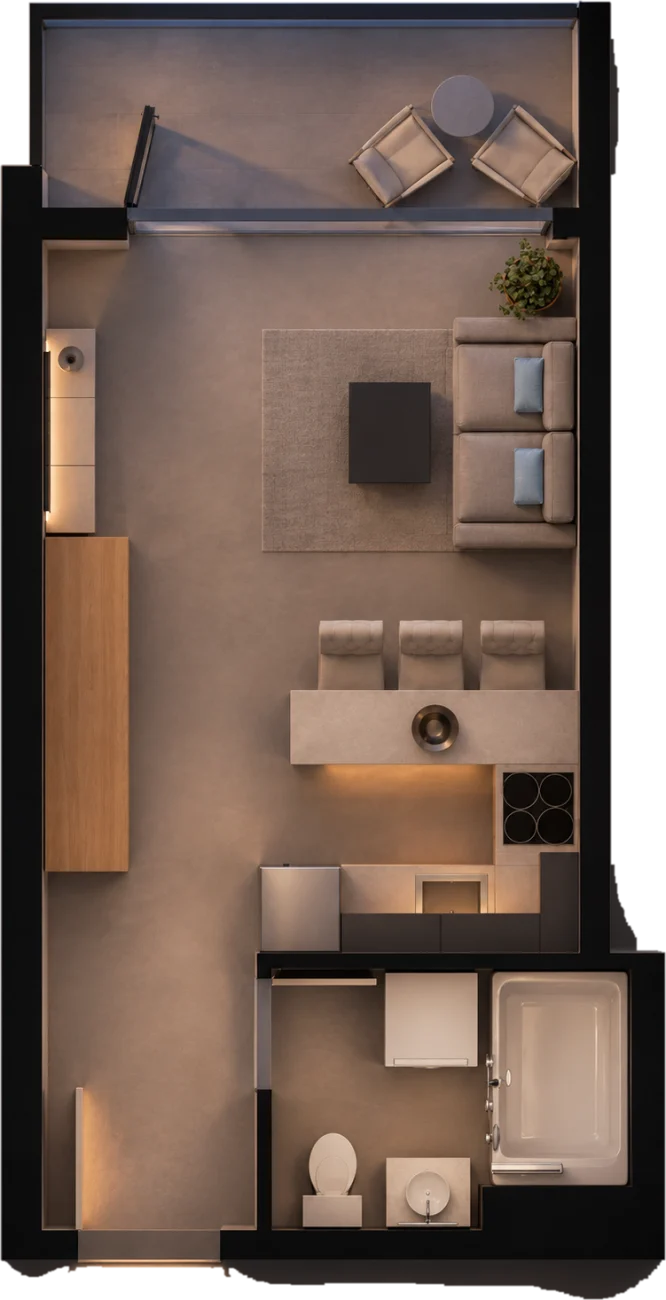
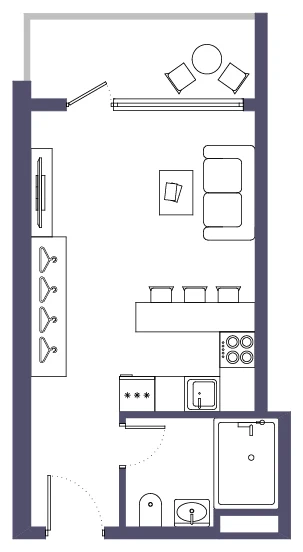
32 m² studio layout in 3D, top view32 m² studio plan
32 m²studio
  • Entrance hall with a large wardrobe
  • Bathroom with a bathtub
  • Kitchen with dining and work areas
  • Sleeping area with a full-size bed
  • Balcony with city views
34.1 m² studio layout in 3D, top view34.1 m² studio plan
34.1 m²studio
  • Spacious shower room
  • Kitchen with a breakfast bar and balcony access
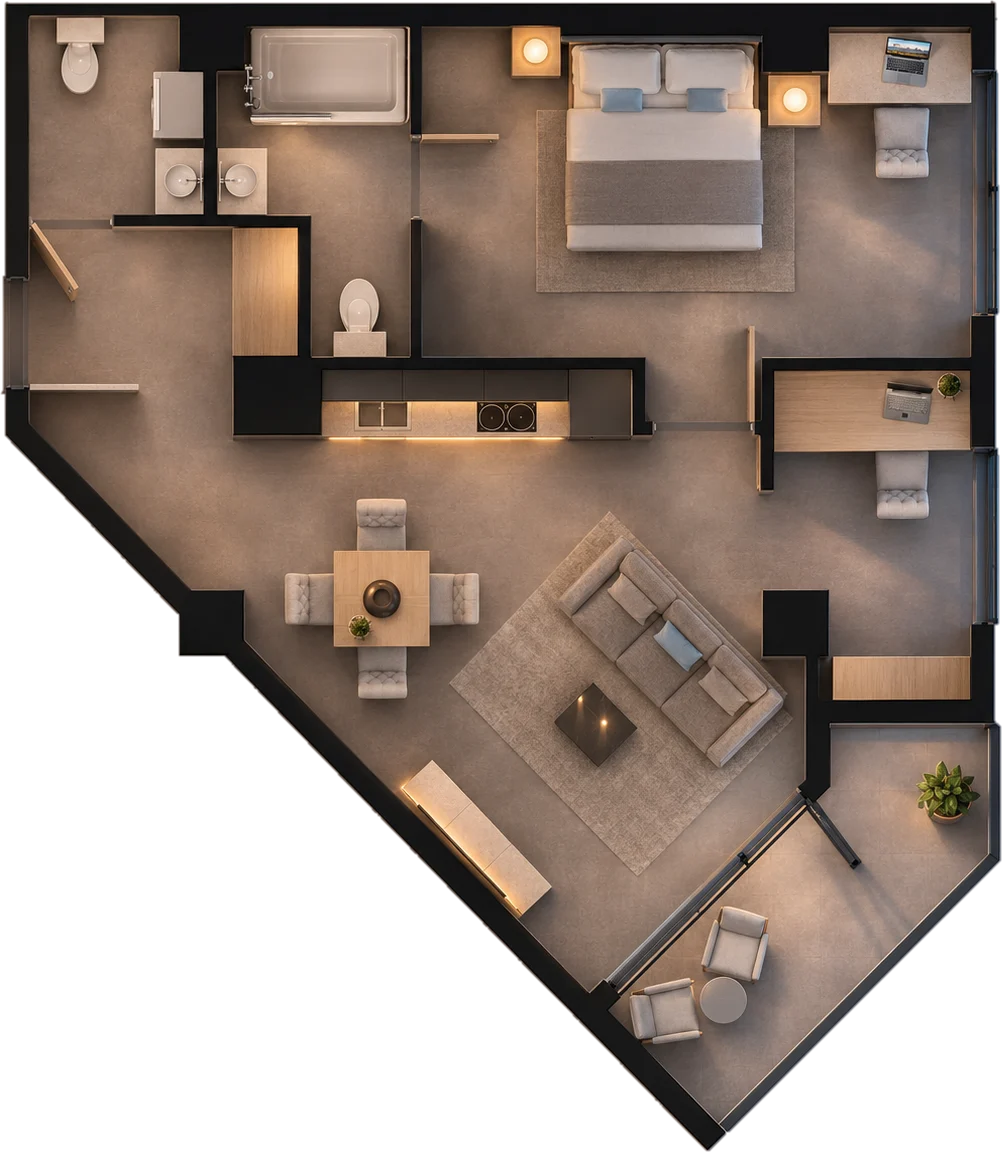
  • Space for a double bed or a sofa
  • Deep balcony with city and sea views
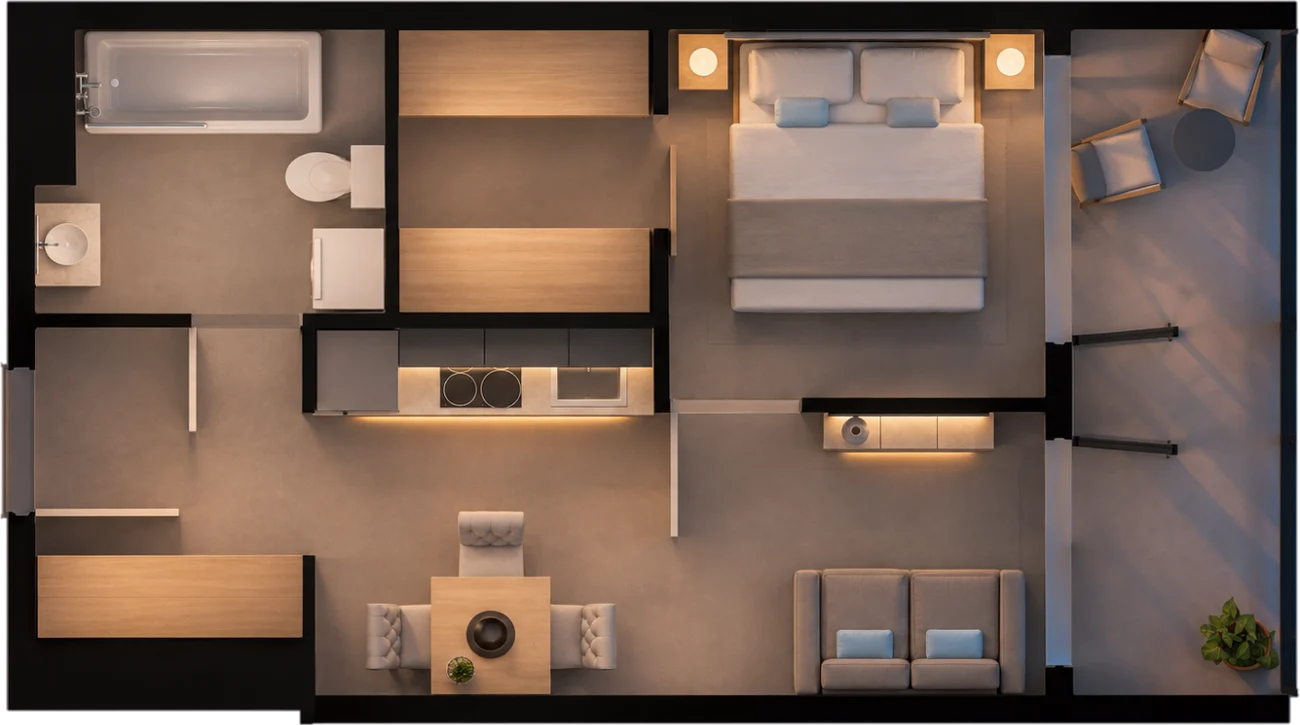
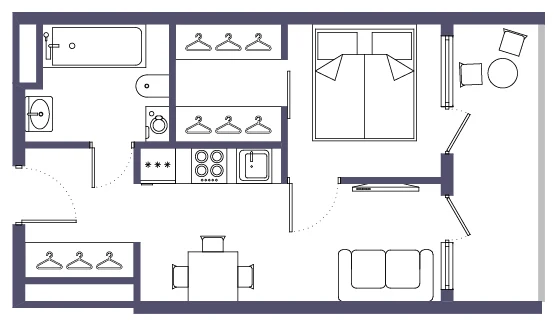
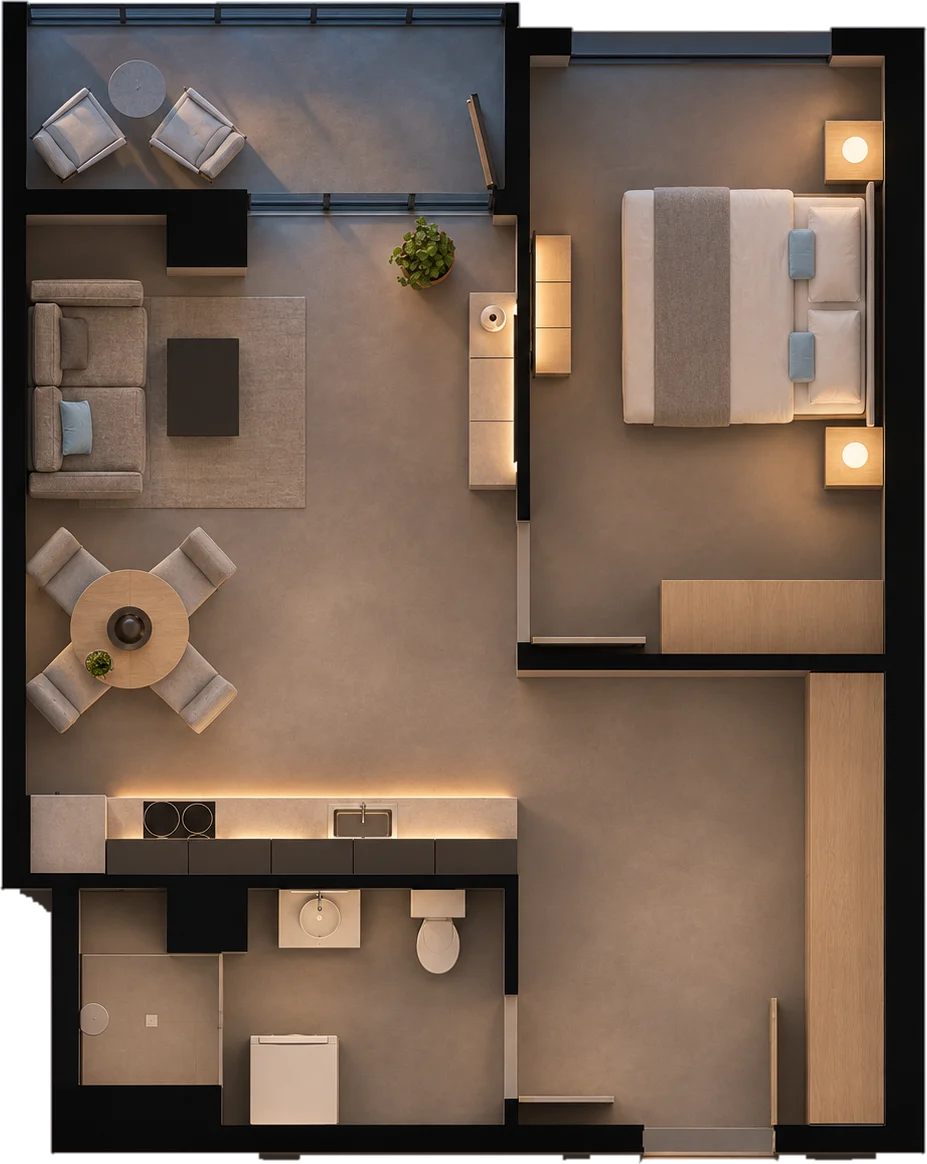
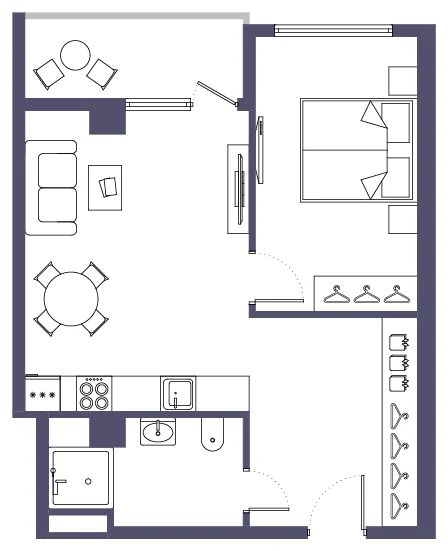
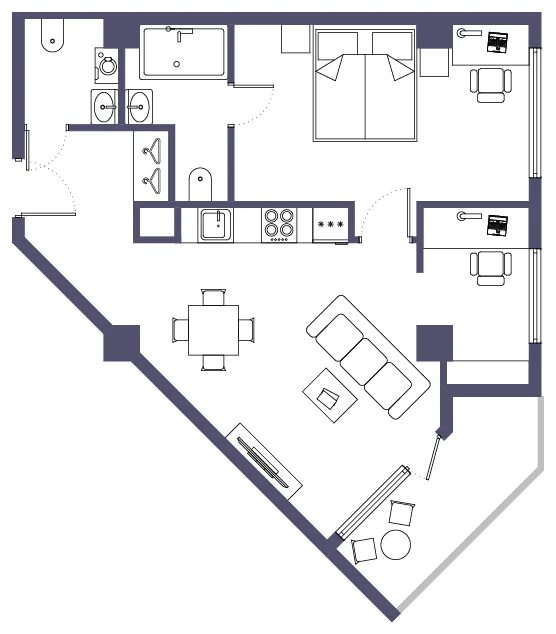
39.3 m² apartment layout in 3D, top view39.3 m² apartment plan
39.3 m²one bedroom
  • Entrance hall with a large built-in wardrobe
  • Bathroom with space for a bathtub
  • Kitchen-living room with clear zoning
  • Bedroom with a generous walk-in wardrobe
  • Large balcony with mountain views
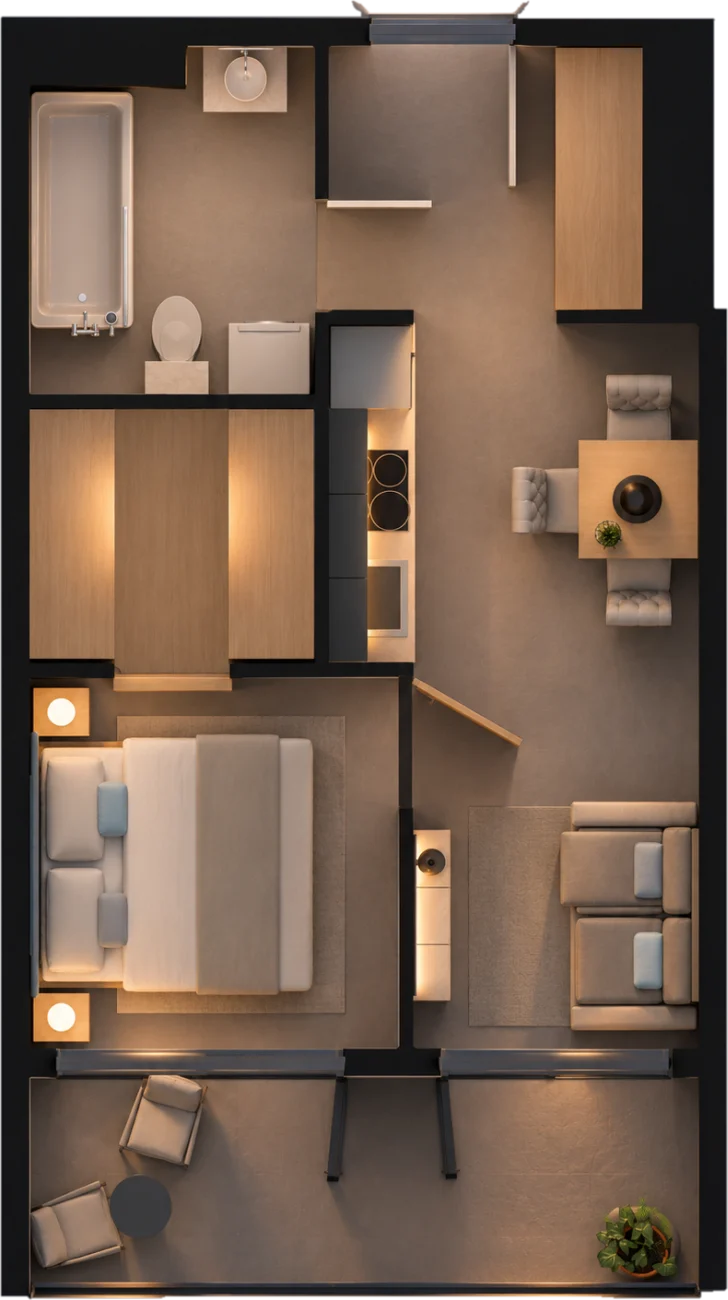
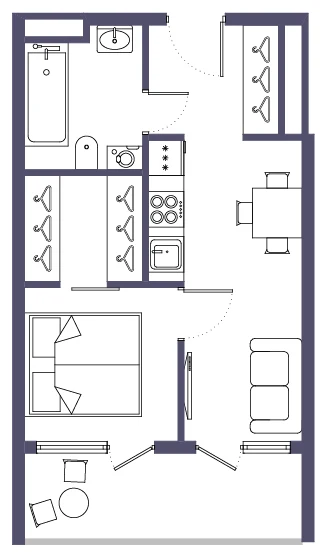
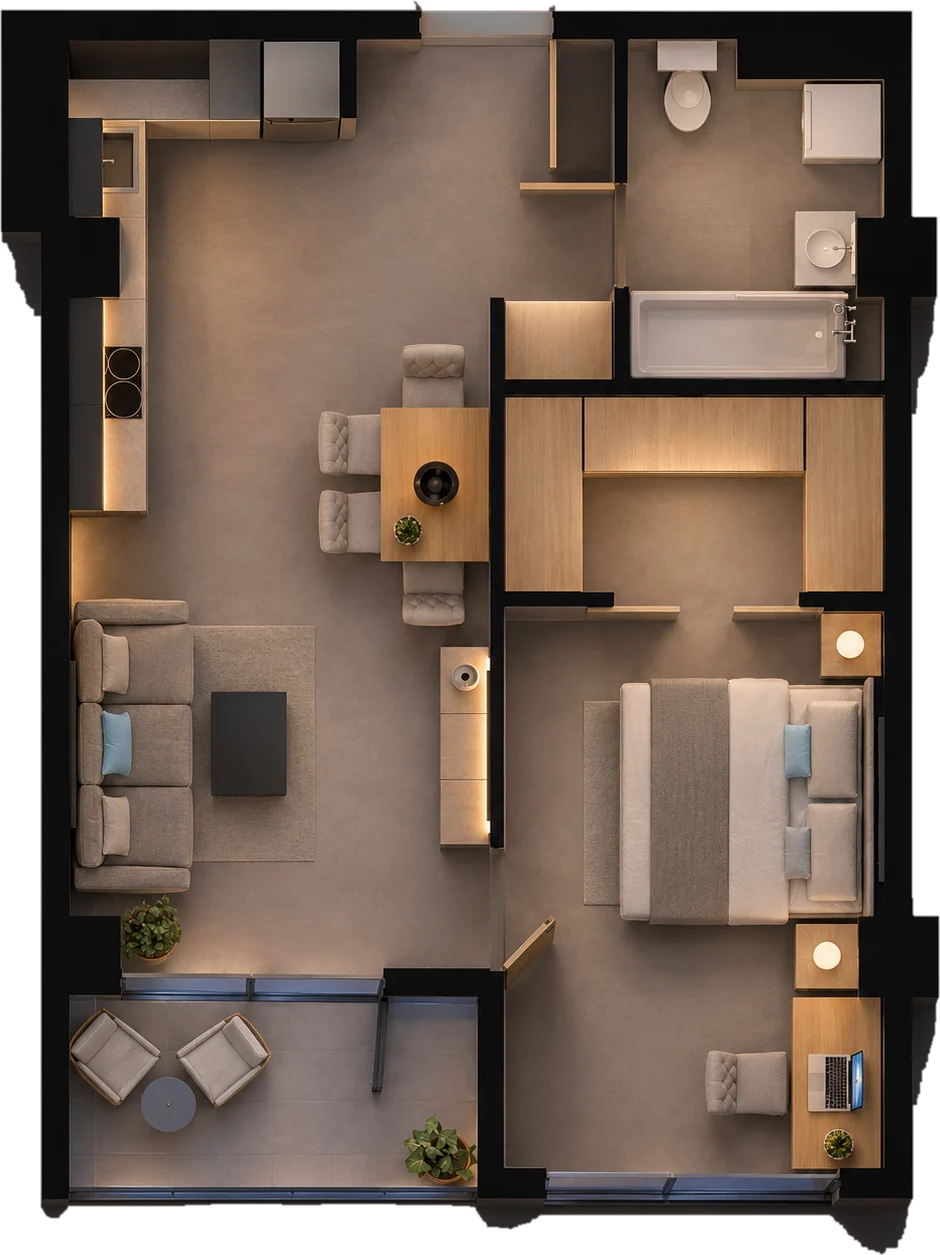
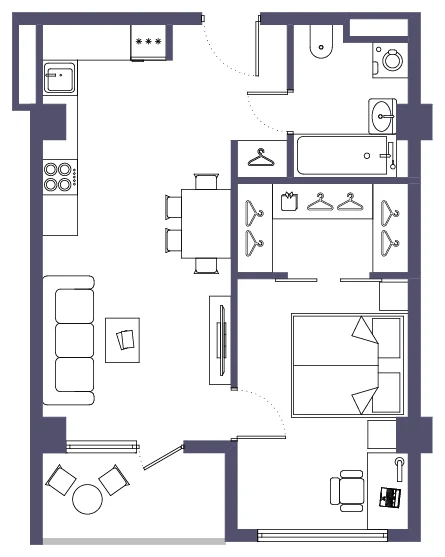
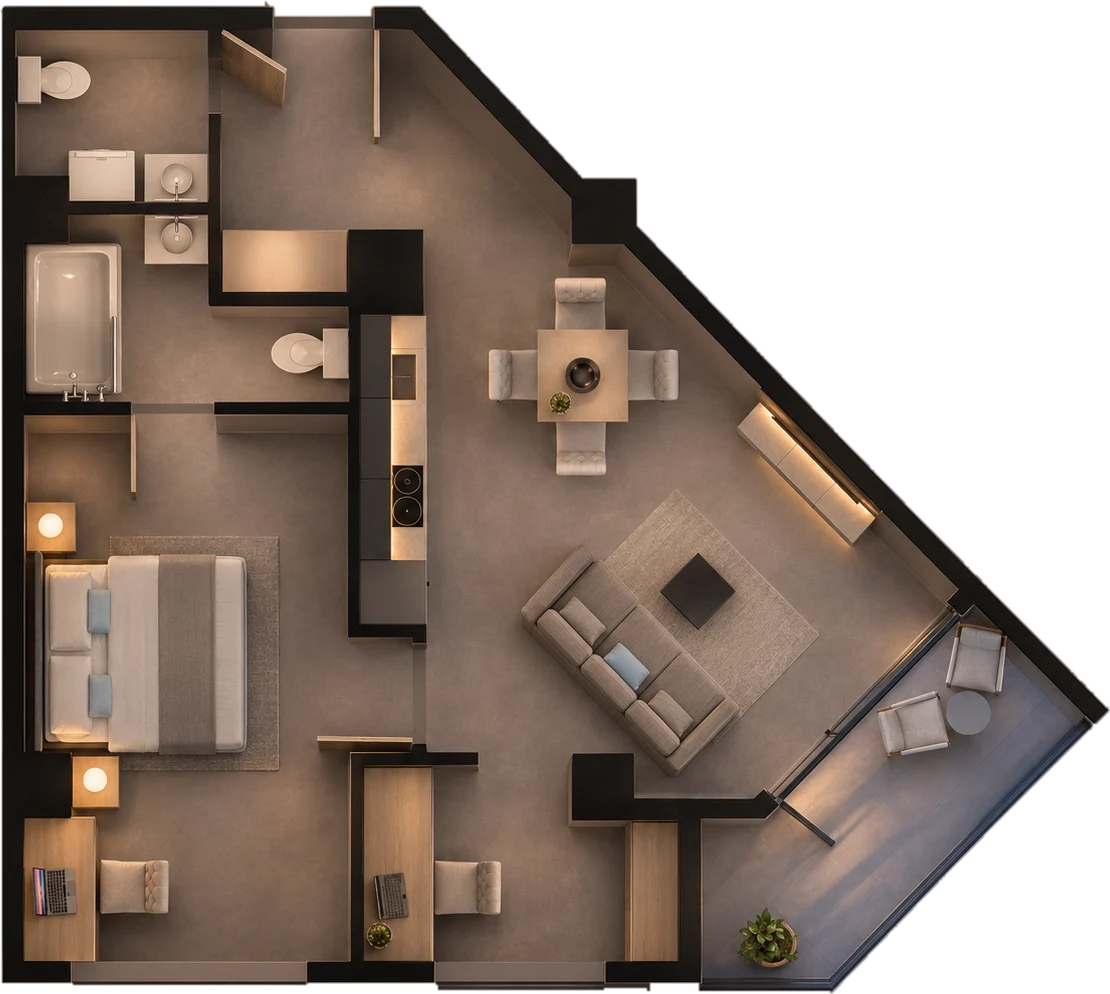
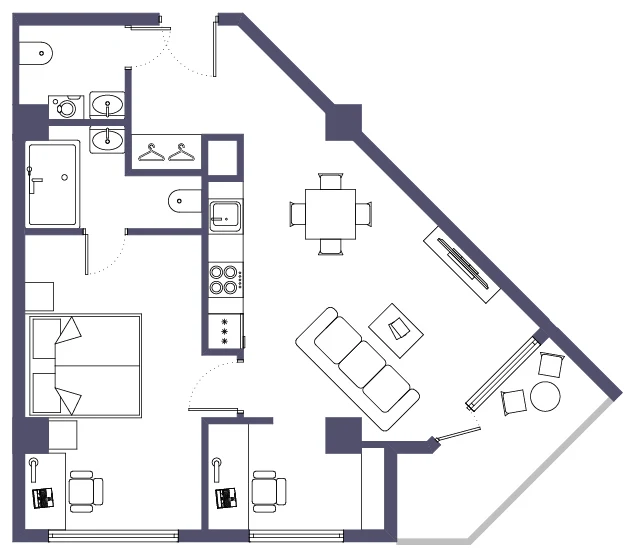
39.3 m² apartment layout in 3D, top view39.3 m² apartment plan
39.3 m²one bedroom
  • Entrance hall with a built-in wardrobe
  • Bathroom with a bathtub
  • Kitchen-living room with a dining area
  • Bedroom with a walk-in wardrobe
  • Balcony accessed from the bedroom and the living room
47.9 m² apartment layout in 3D, top view47.9 m² apartment plan
47.9 m²one bedroom
  • Entrance hall with a wardrobe
  • Kitchen-living room with a dining area and balcony access
  • Deep balcony with city views
  • Bedroom with a walk-in wardrobe and a work area
48.1 m² apartment layout in 3D, top view48.1 m² apartment plan
48.1 m²one bedroom
  • Entrance hall with a coat cupboard
  • Bathroom with space for a bathtub
  • Kitchen-living room with a dining area
  • Bedroom with a walk-in wardrobe and a work area
48.9 m² apartment layout in 3D, top view48.9 m² apartment plan
48.9 m²one bedroom
  • Entrance hall with a wardrobe
  • Bathroom with a bathtub
  • Kitchen-living room with a dining area and balcony access
  • Bedroom with a walk-in wardrobe and a work area
50.6 m² apartment layout in 3D, top view50.6 m² apartment plan
50.6 m²one bedroom
  • Bathroom with a bathtub
  • Kitchen-living room with well-defined zoning
  • Balcony with city views
  • Bedroom with a panoramic window and a work area
51 m² apartment layout in 3D, top view51 m² apartment plan
51 m²one bedroom
  • Entrance hall with a wardrobe
  • Bathroom with a bathtub
  • Kitchen-living room with a dining area and balcony access
  • Bedroom with a wardrobe and a work area
51 m² apartment layout in 3D, top view51 m² apartment plan
51 m²one bedroom
  • Kitchen-living room with a dining area and balcony access
  • Bathroom with space for a bathtub
  • Deep balcony with city views
  • Bedroom with a walk-in wardrobe and a work area
51.8 m² apartment layout in 3D, top view51.8 m² apartment plan
51.8 m²one bedroom
  • Large entrance hall with a built-in wardrobe
  • Shower room
  • Kitchen-living room with a dining area
  • Balcony with sea and city views
  • Bedroom with a panoramic window and a walk-in wardrobe
52.3 m² apartment layout in 3D, top view52.3 m² apartment plan
52.3 m²one bedroom
  • Kitchen-living room with a dining area and balcony access
  • Bathroom with space for a bathtub
  • Deep balcony with city views
  • Bedroom with a walk-in wardrobe and a work area
60.3 m² apartment layout in 3D, top view60.3 m² apartment plan
60.3 m²bedroom and study
  • Corner kitchen-living room with panoramic glazing
  • Bedroom and a separate study
  • Bathroom with a bathtub plus a guest WC
  • Balcony off the living room
60.3 m² apartment layout in 3D, top view60.3 m² apartment plan
60.3 m²bedroom and study
  • Corner kitchen-living room with panoramic glazing
  • Bedroom and a separate study
  • Bathroom with a bathtub plus a guest WC
  • Balcony off the living room
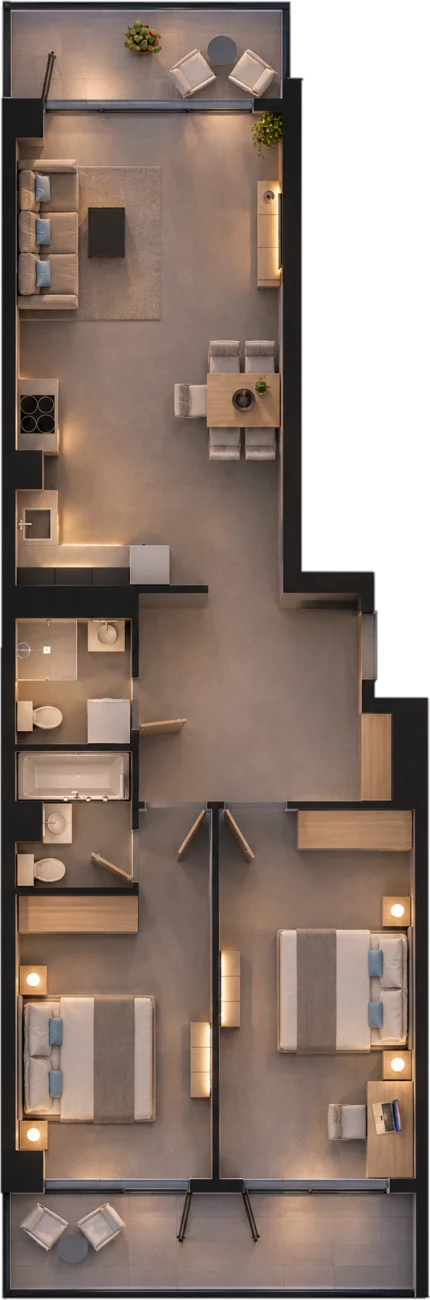
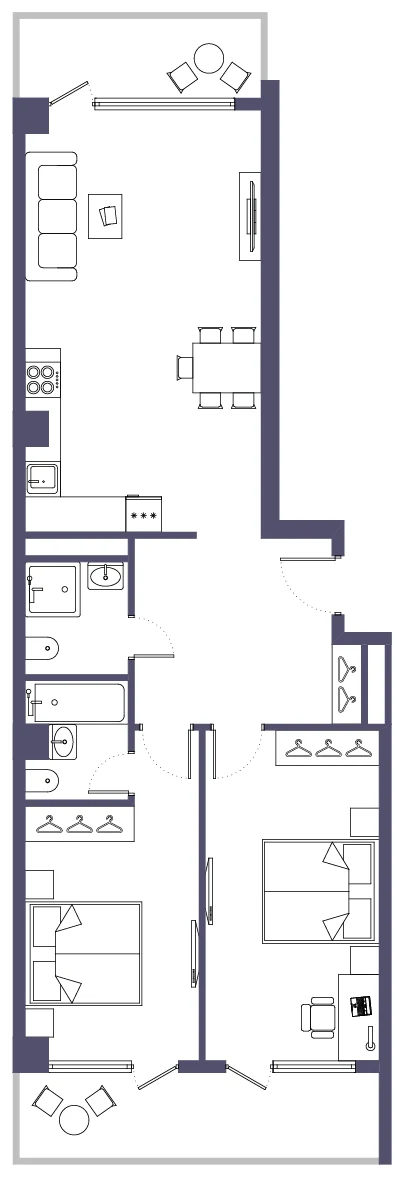
91.3 m² apartment layout in 3D, top view91.3 m² apartment plan
91.3 m²two bedrooms
  • Spacious entrance hall with a built-in wardrobe
  • Guest WC
  • Large kitchen-living room with a dining area
  • Master bedroom with a wardrobe and en-suite bathroom
  • Large children’s room, two balconies
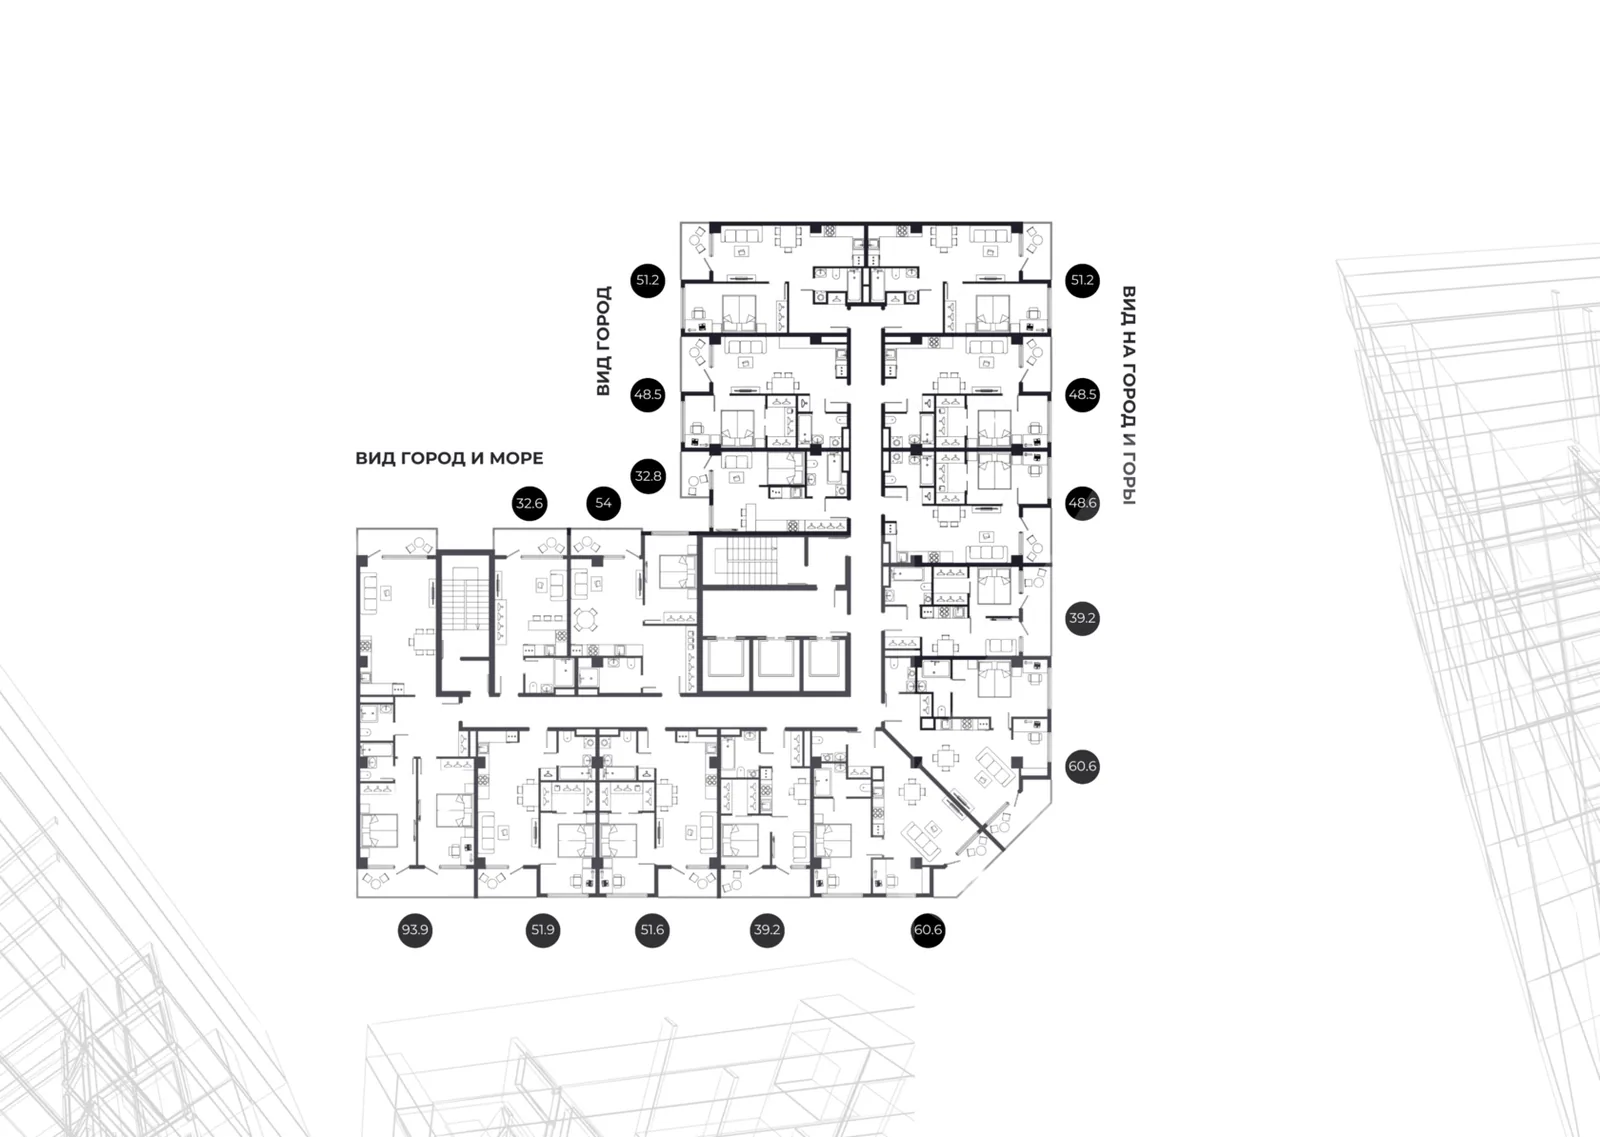
Typical floor plan: 15 apartments, city and sea views on one side and mountain views on the other

Typical floor

15 apartments per floor, three lifts and two roof exits from the lift lobby. Apartments with city and sea views run along the west façade; those with mountain views along the east.

Current availability, prices and instalment terms are in the catalogue, where you can also choose your floor and orientation.

Choose an apartment in the catalogue

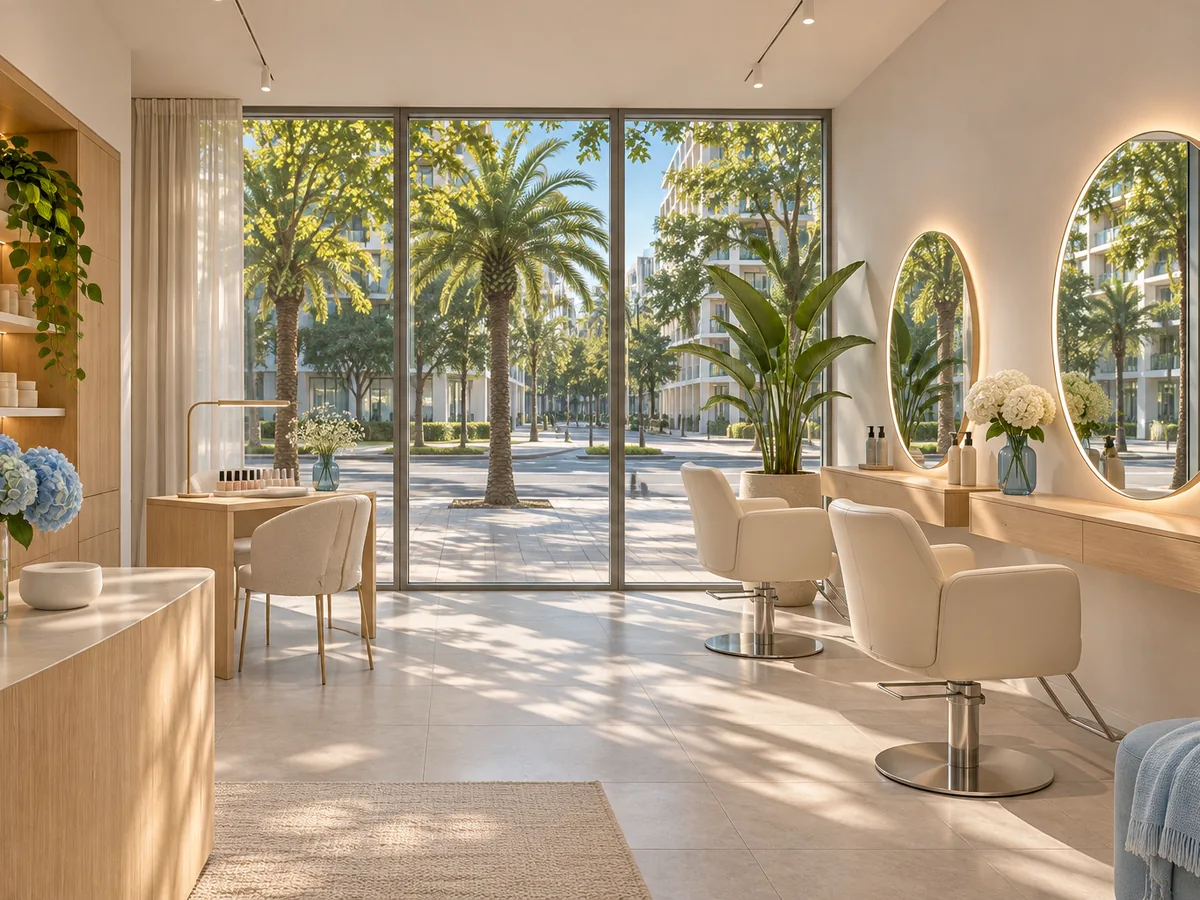
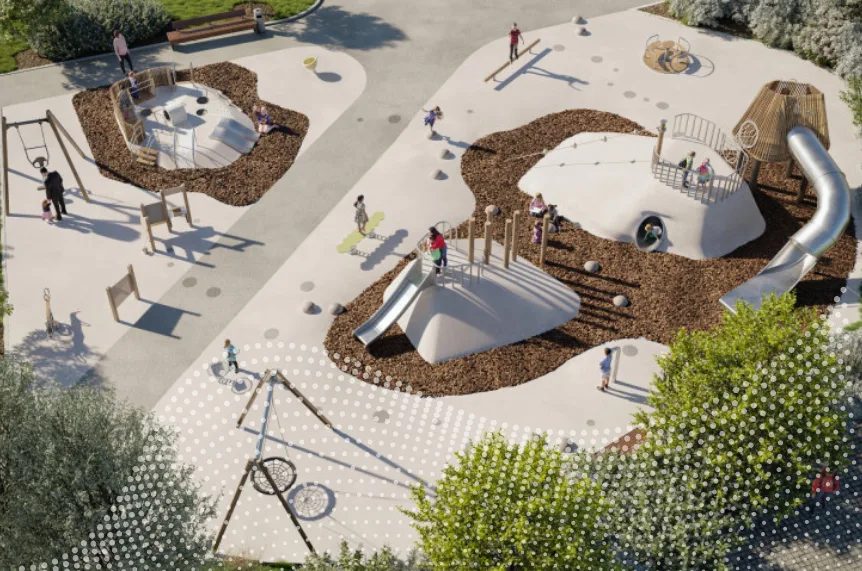
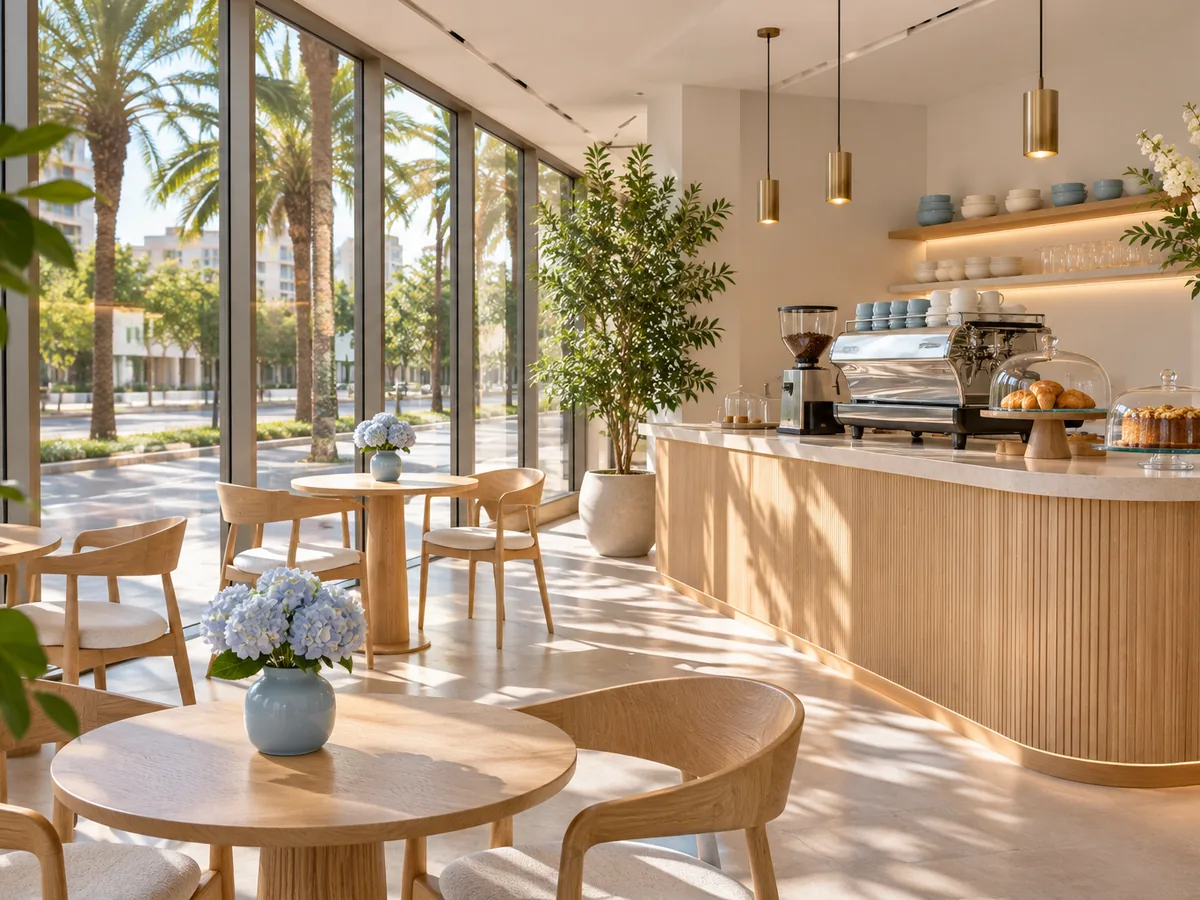
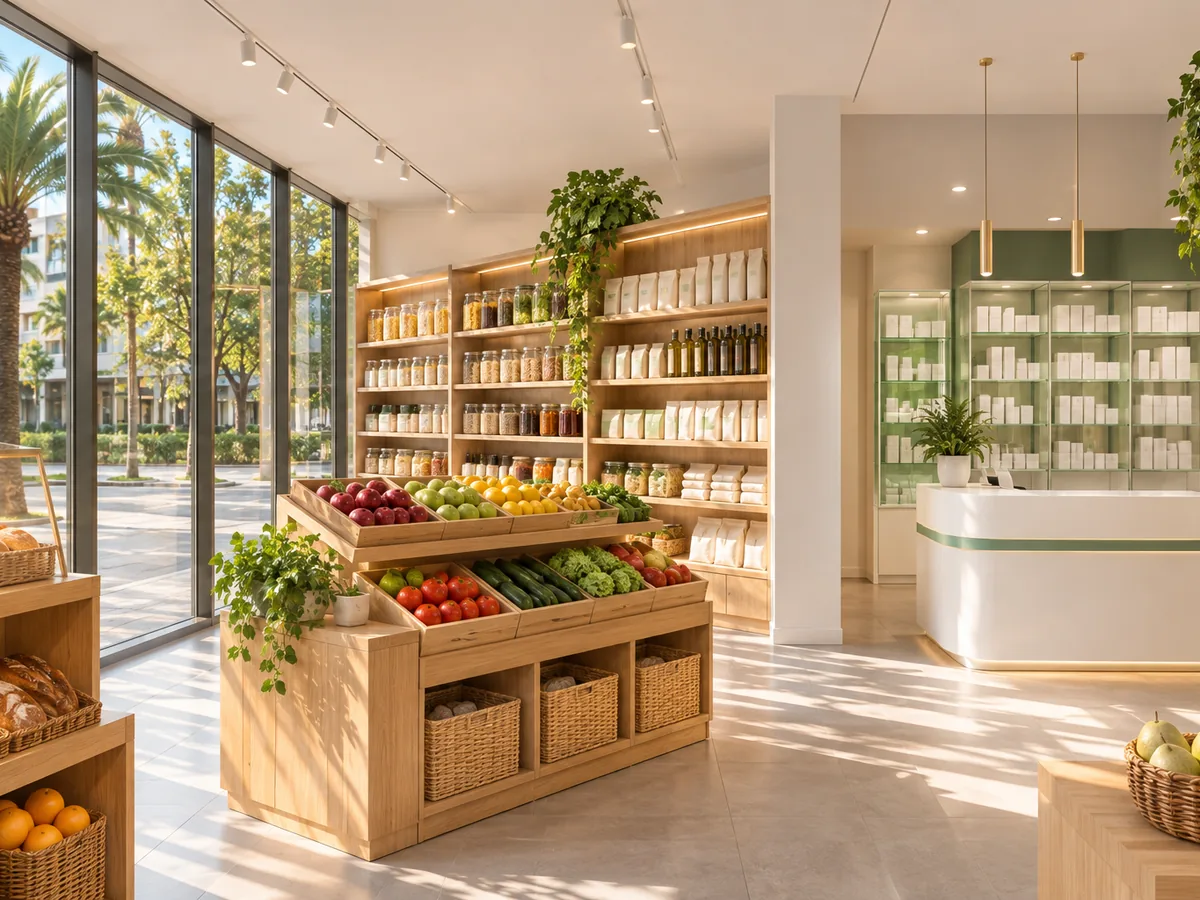
Everything you need on the ground floor

The building’s commercial spaces and private courtyard. Visualisations show the intended concept.
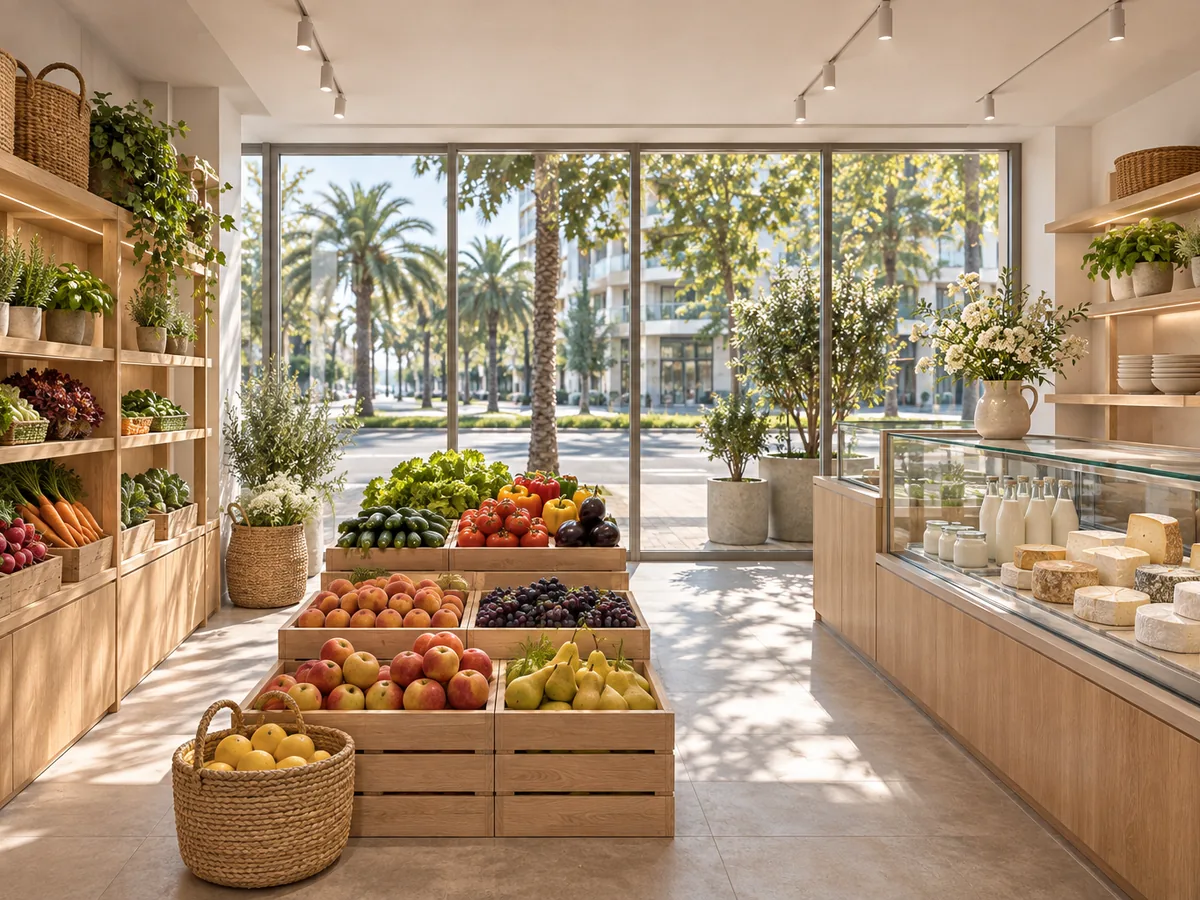
Farmers’ market on the ground floor
Farmers’ marketFresh fruit, vegetables, dairy, meat and fish from local producers — just a lift ride away.
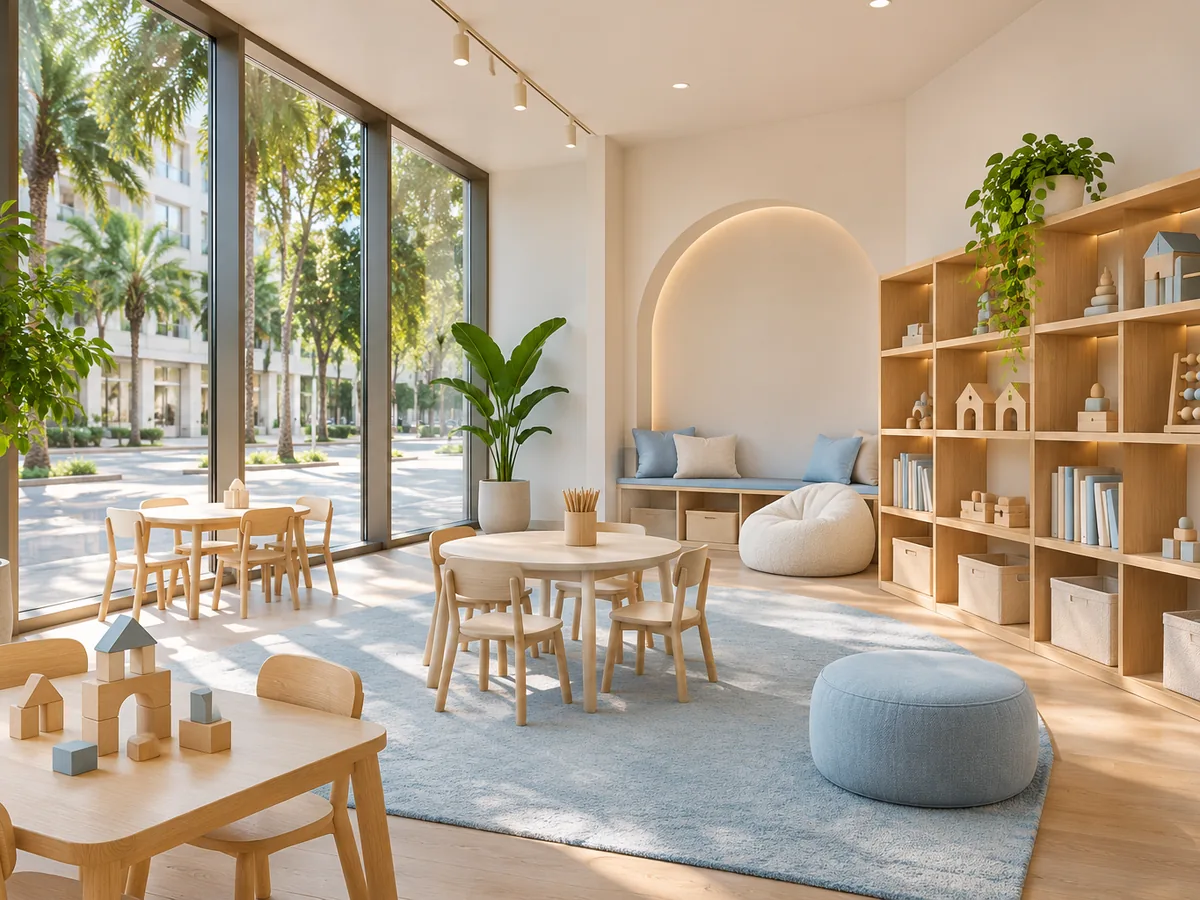
Children’s development centre
Children’s centreA children’s development centre is planned on the ground floor.
Beauty salon
Beauty salonA space where residents can take care of themselves without leaving home.
Playground in the Balance courtyard
PlaygroundA modern, safe playground within the private courtyard.
Coffee shop on the ground floor
Cafés and coffee shopsCosy spots to relax and meet up, right next to home.
Shop and pharmacy on the ground floor
Shop and pharmacyGroceries and a pharmacy within walking distance of home.
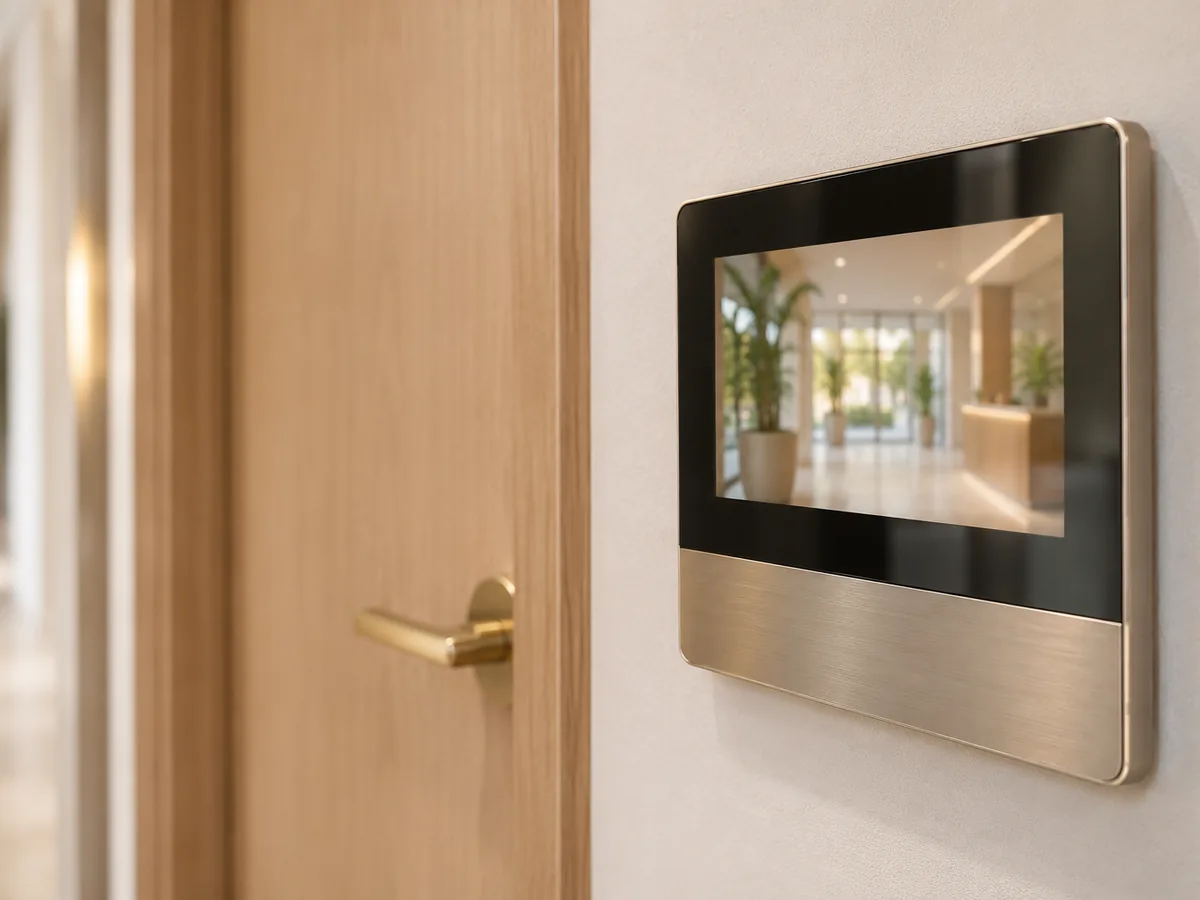
Video intercom by the apartment entrance door
Video intercom in every apartment

Greet guests and couriers without going downstairs.
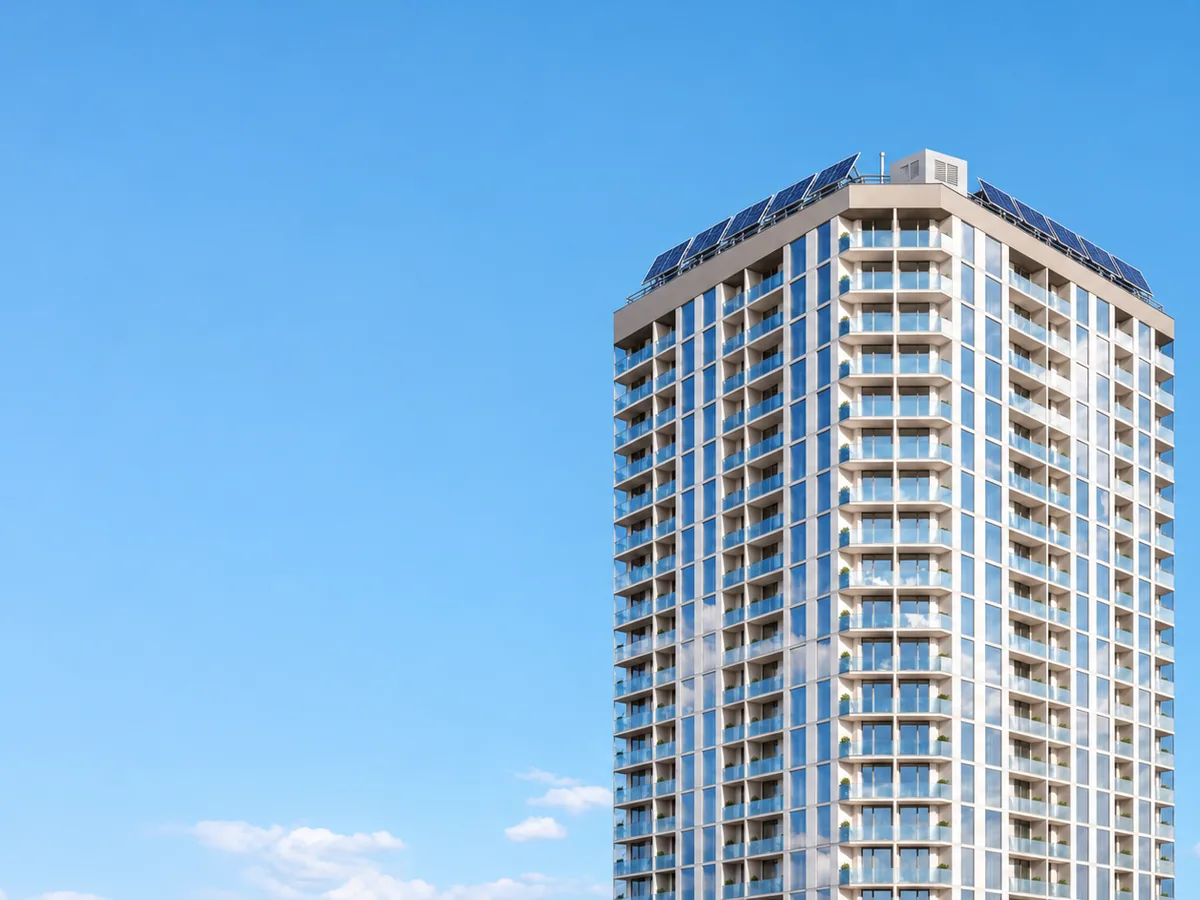
Solar panels on the Balance roof
Solar panels and backup generator

Solar panels and a diesel generator on the roof keep the lifts and parking running through any power cut.
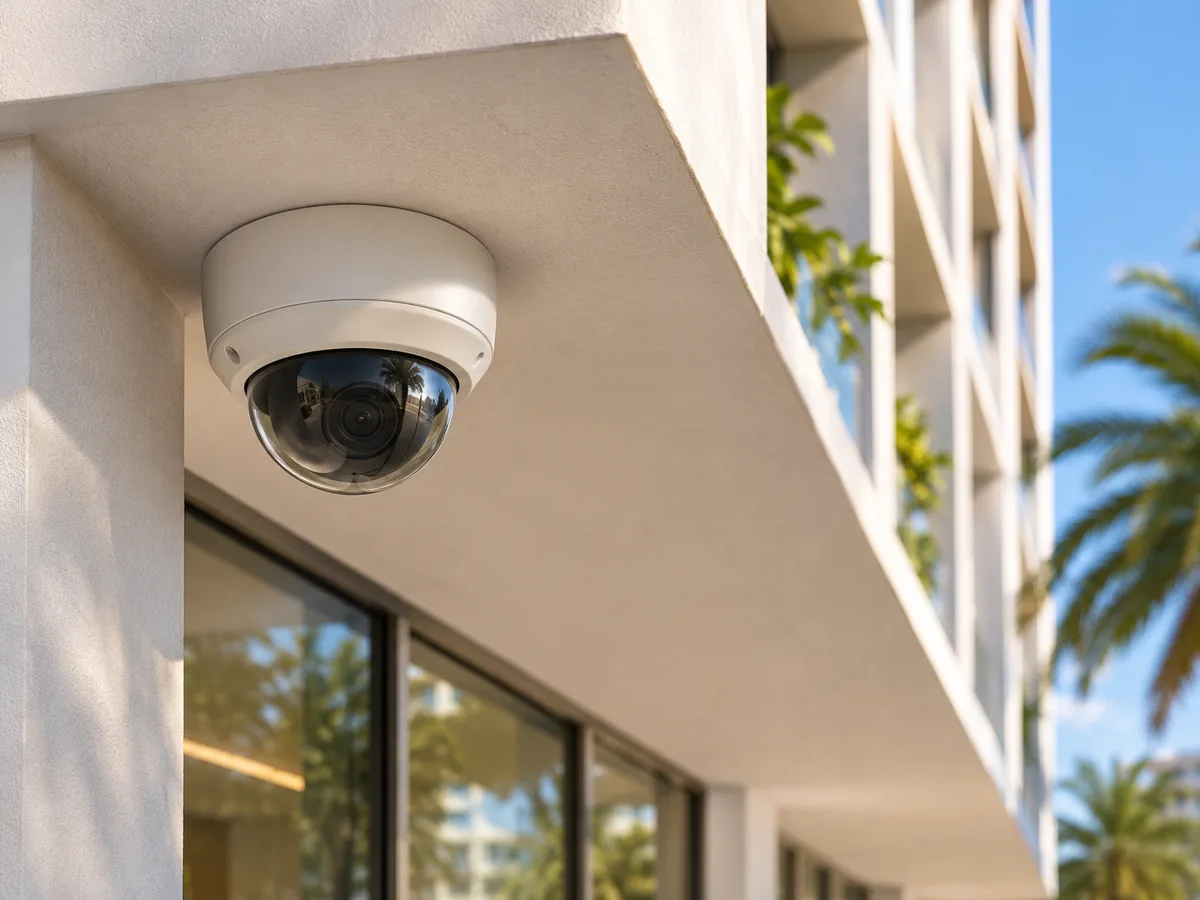
CCTV camera on the façade
CCTV and fire safety

Modern systems throughout the entire complex.

Handover finish

Apartments are handed over in shell-and-core (black frame) finish, giving you freedom in layout and choice of materials.

  • Entrance doorto the apartment
  • Water and sewage risers
  • Electrical risers and ventilation shafts
  • Balconycompleted and clad to design
  • uPVC windows and doorswith double glazing

Construction progress

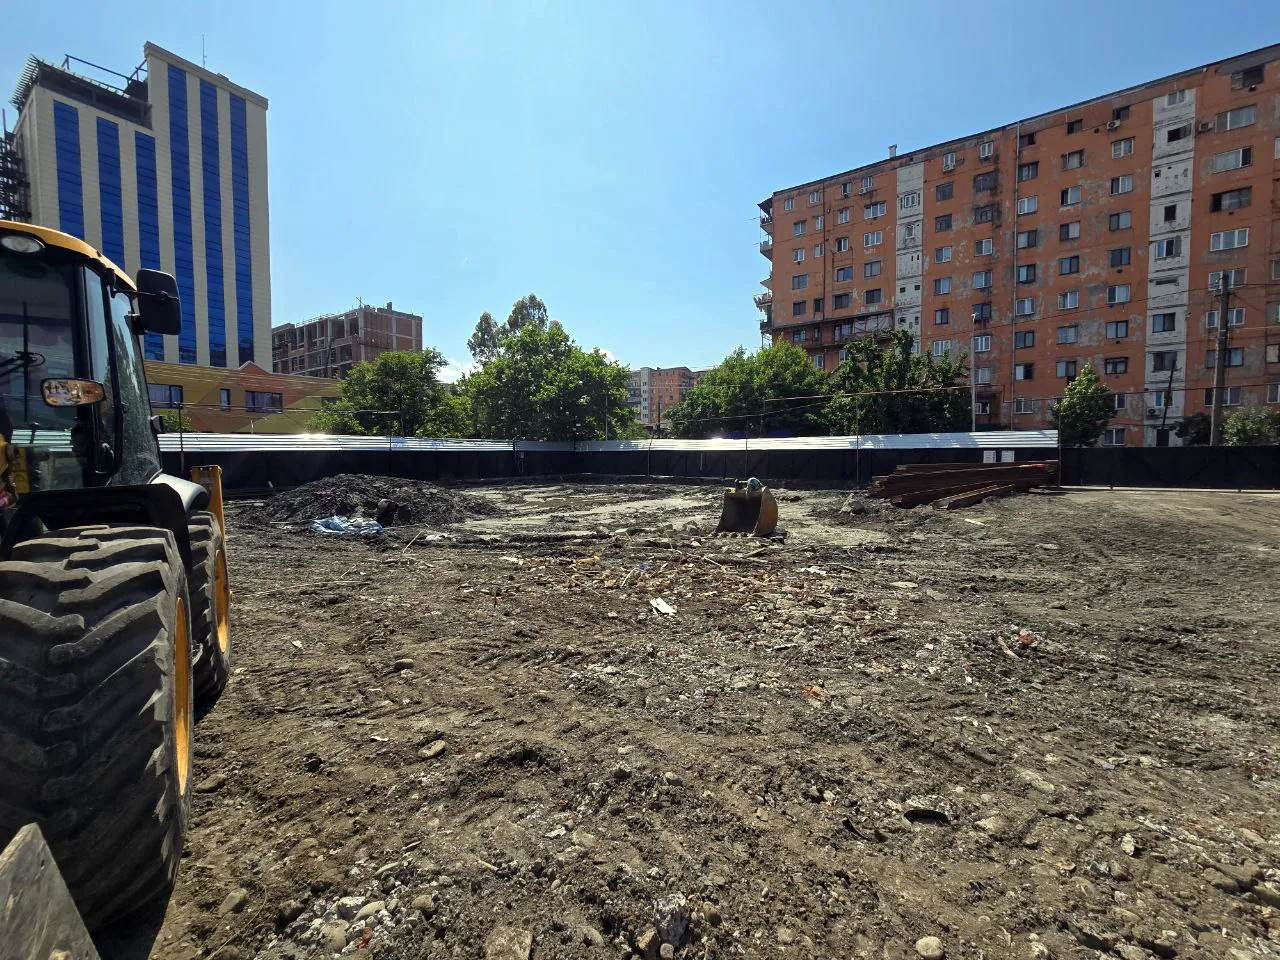
Site photo reports, newest first. Click to enlarge.

Updated November 2026
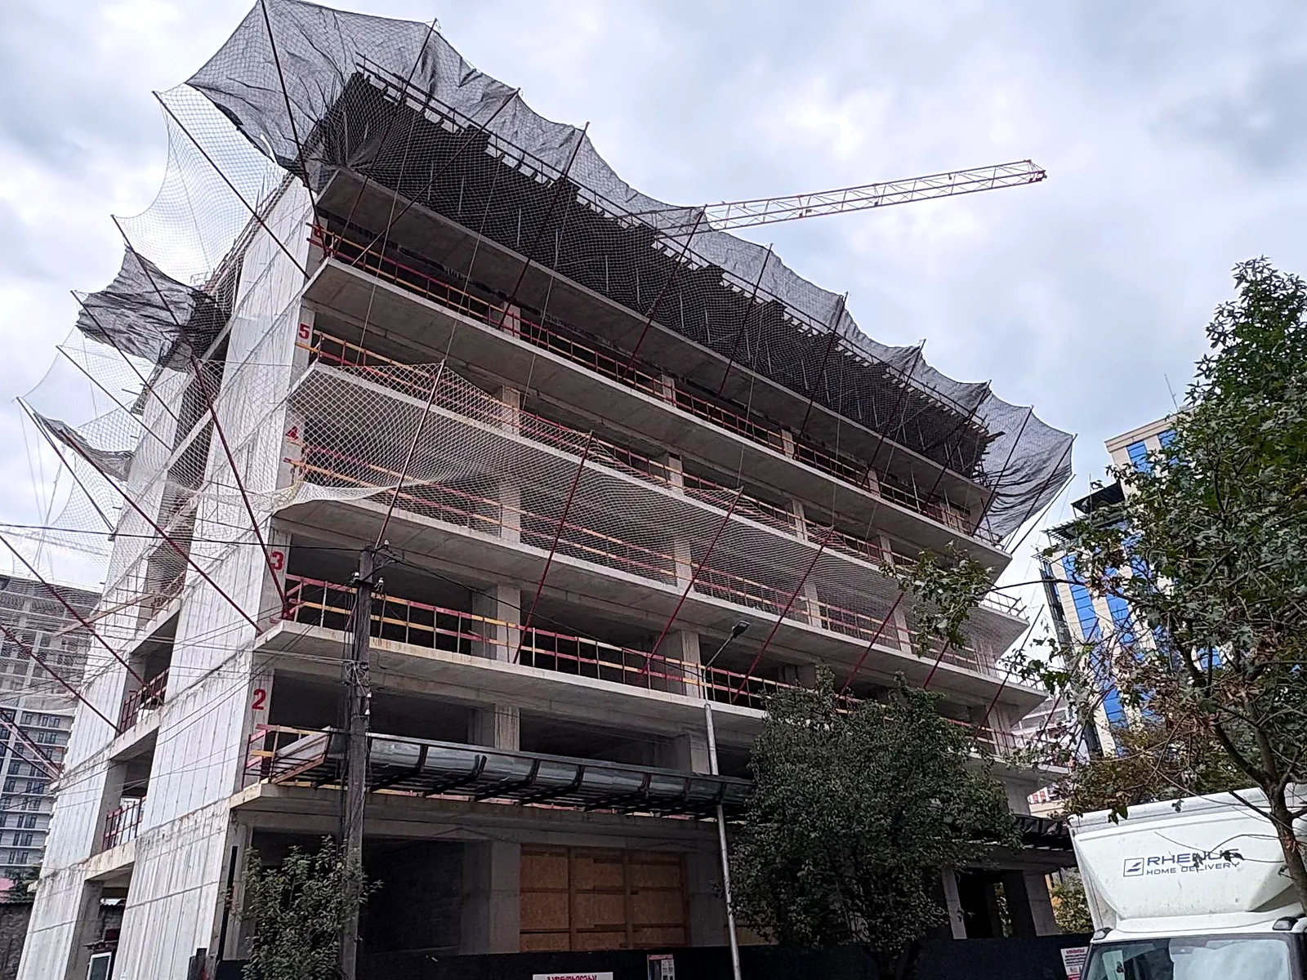
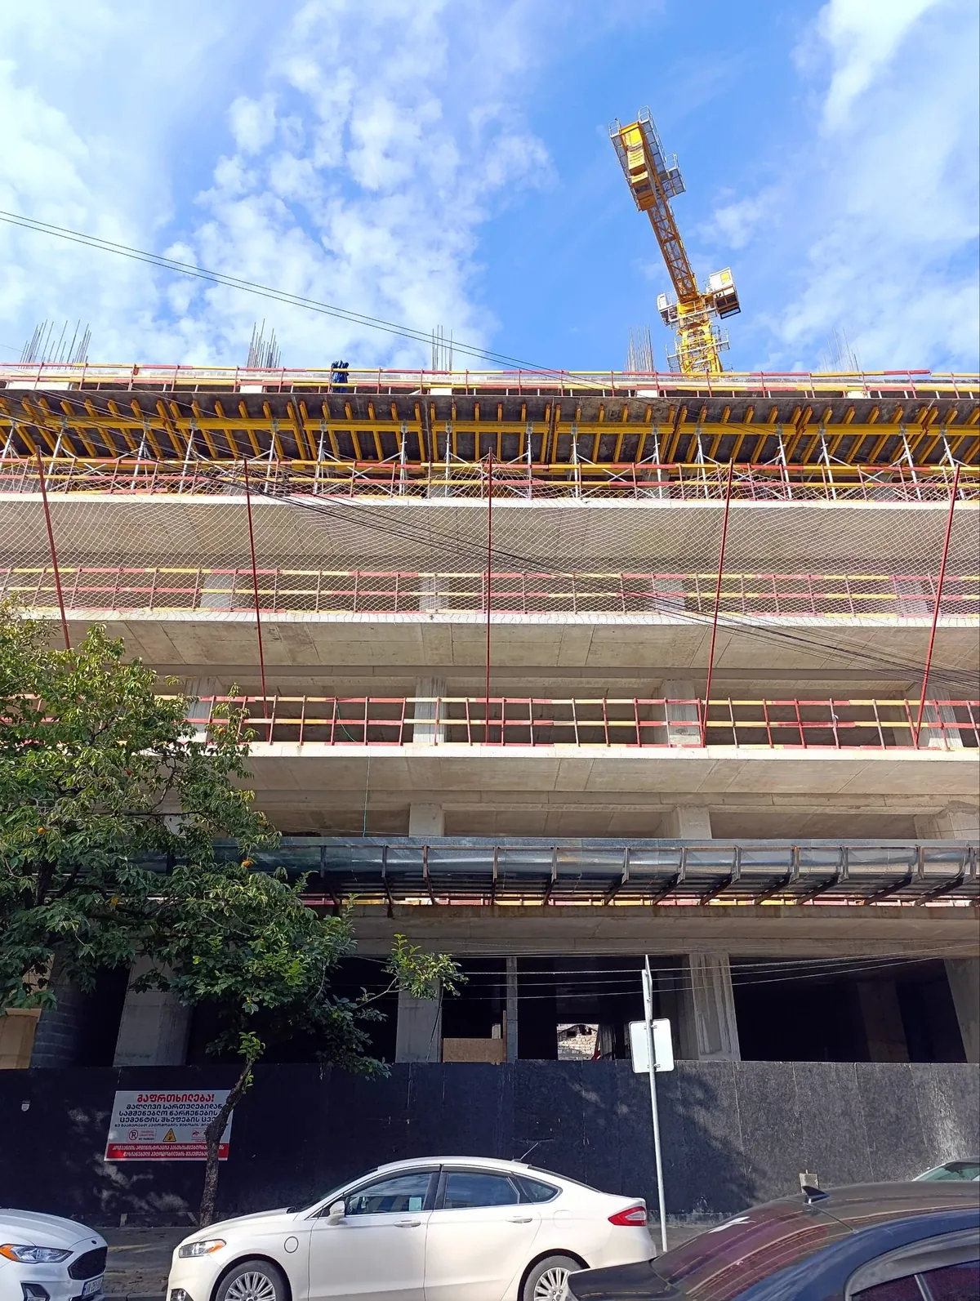
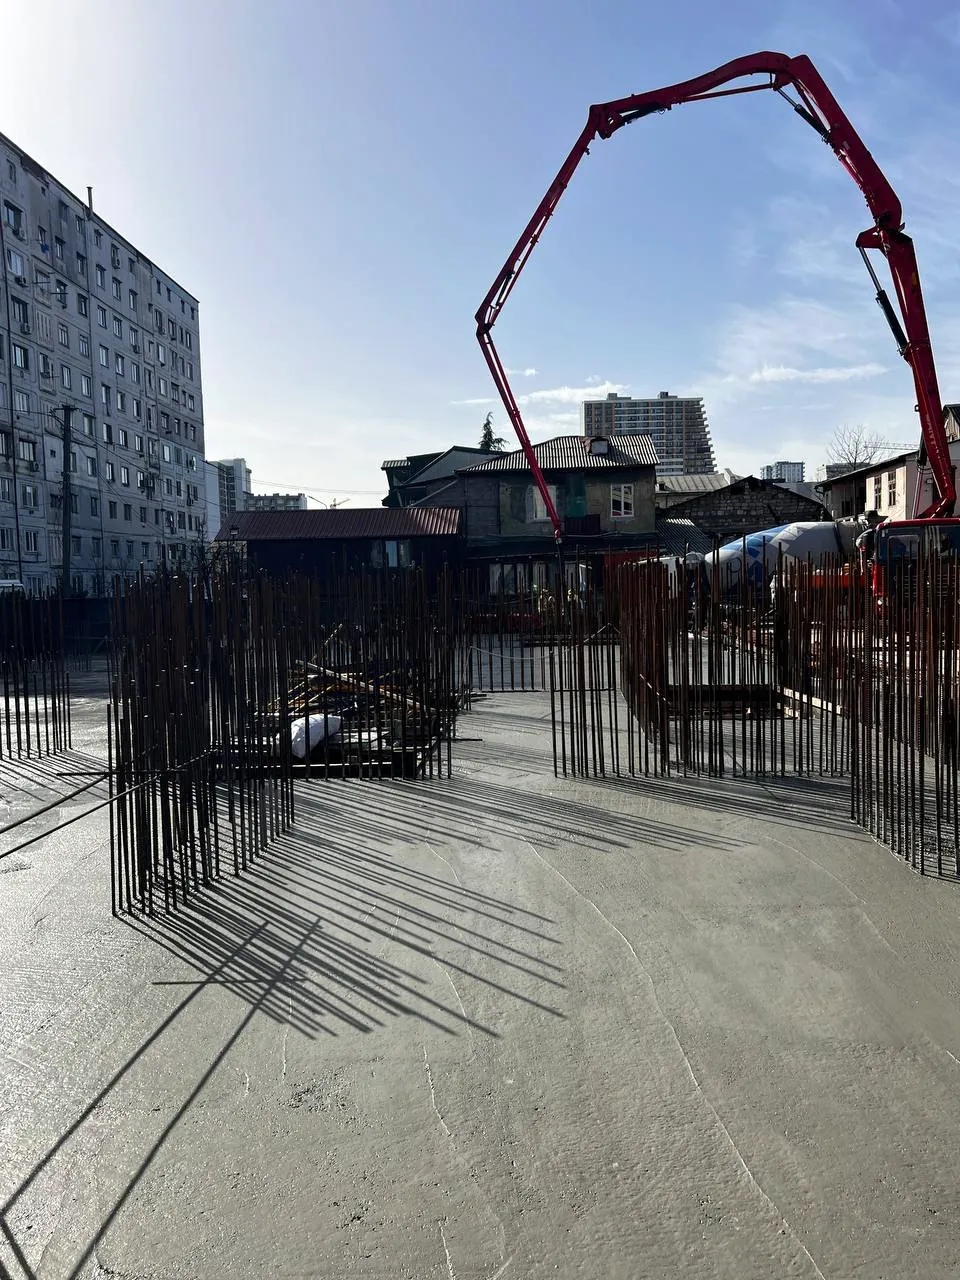
November 2026: concrete frame of the sixth and seventh floors, safety netting around the perimeter
November 2026Concrete frame of floors 6–7; the building is wrapped in safety netting around its perimeter
October 2026: concrete works on the upper floors
October 2026Concrete works on the upper floors; façade work under way on the lower levels
August 2026: façade installation begins
August 2026Façade installation begins
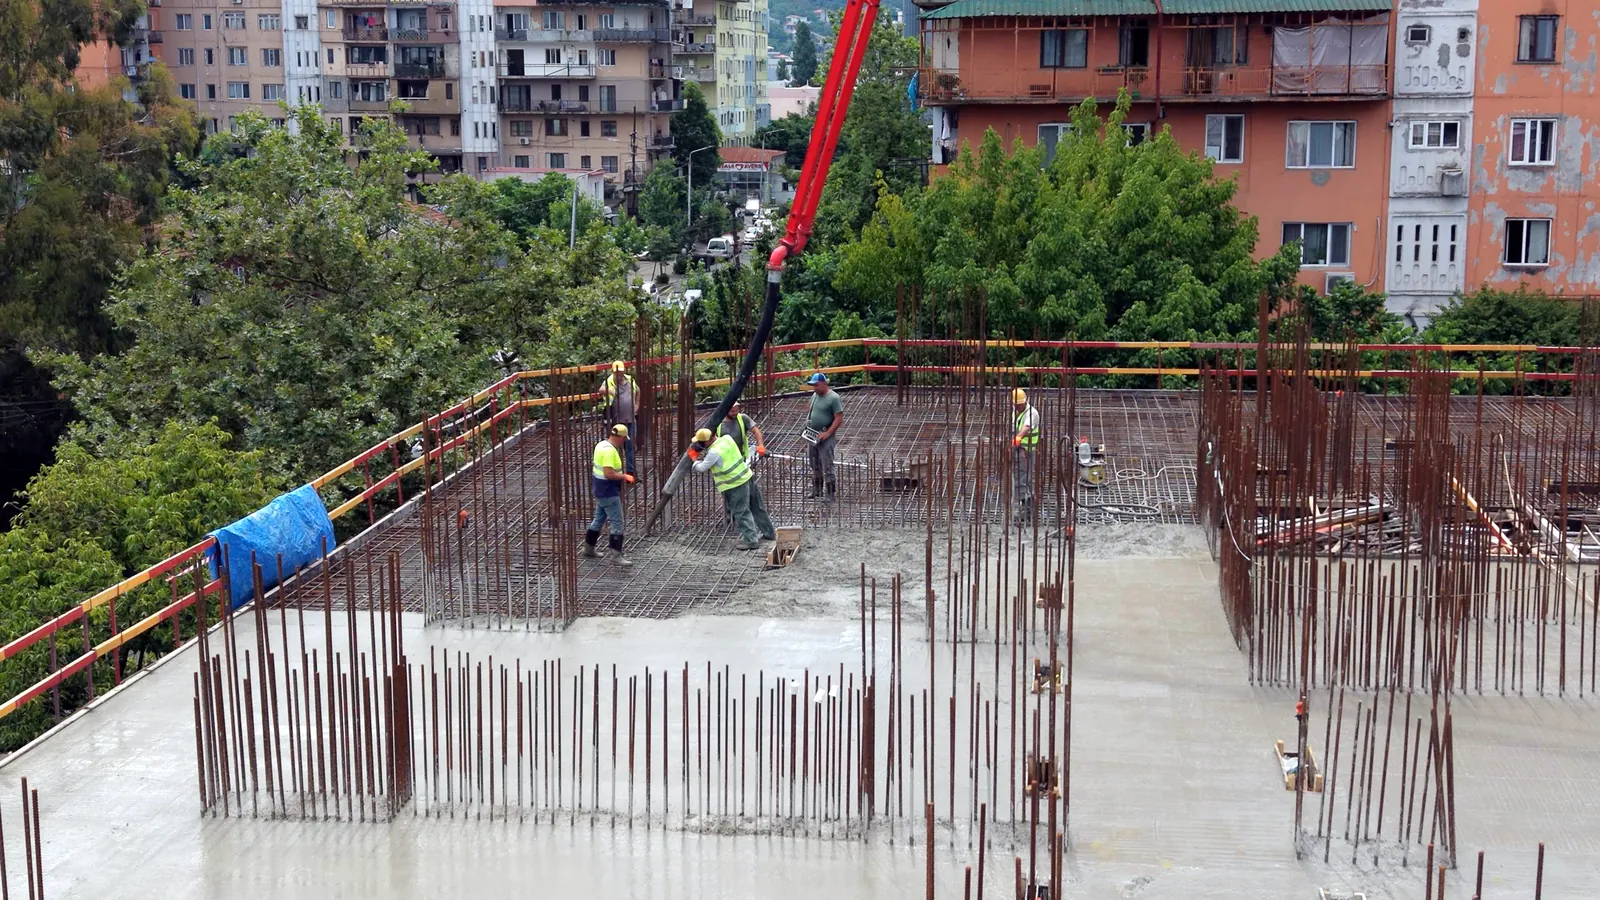
July 2026: third-floor slab being poured
July 20263rd-floor slab poured, columns next
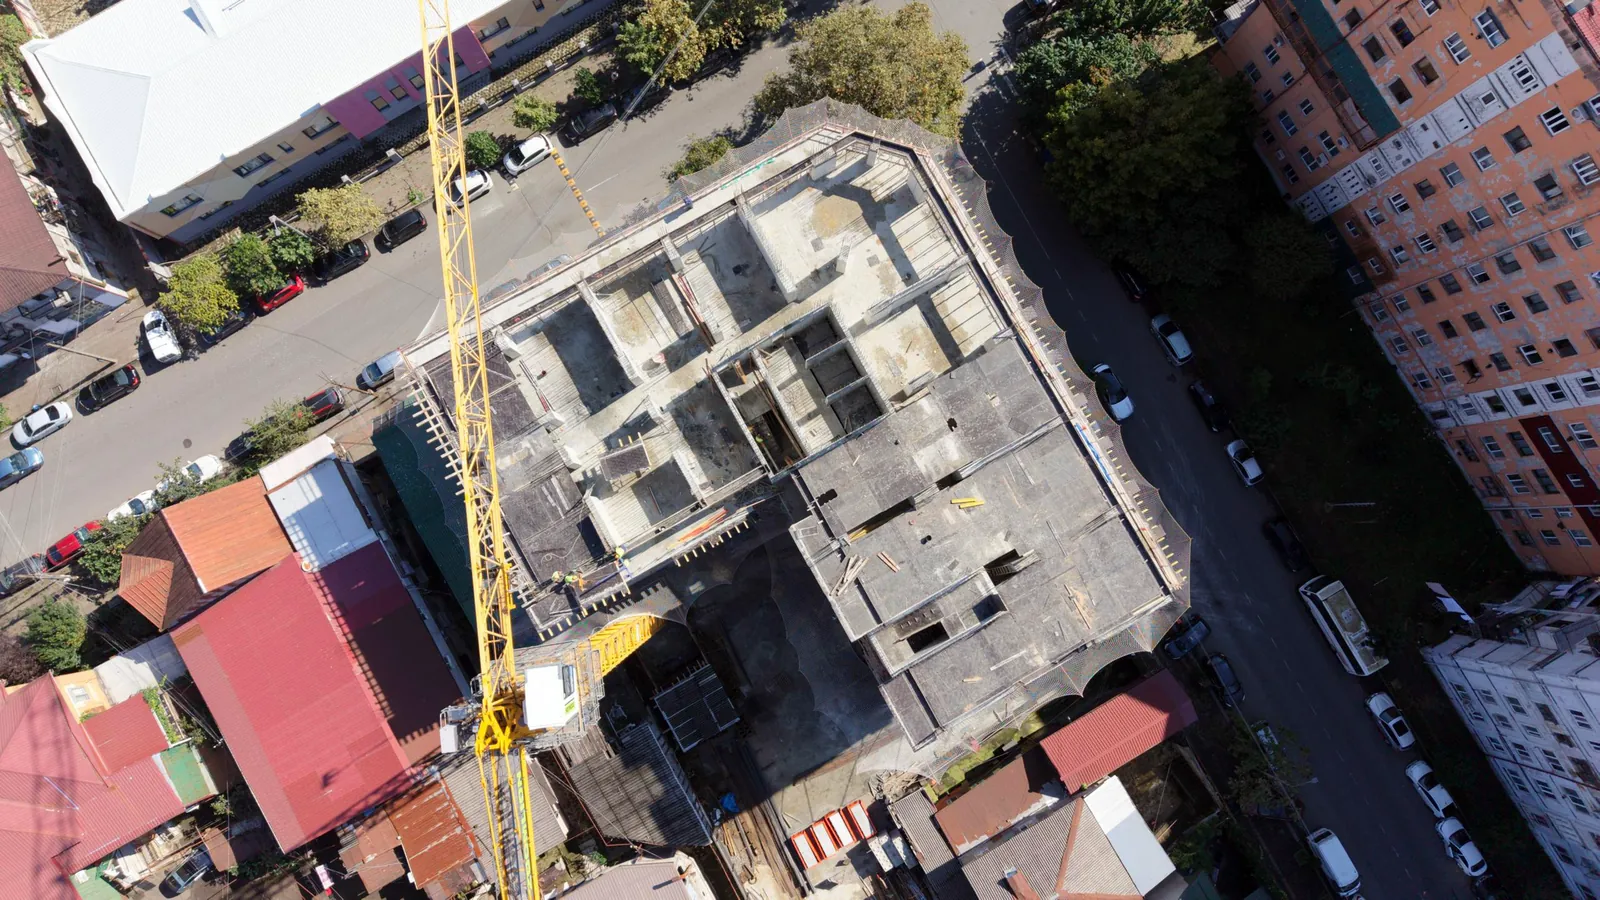
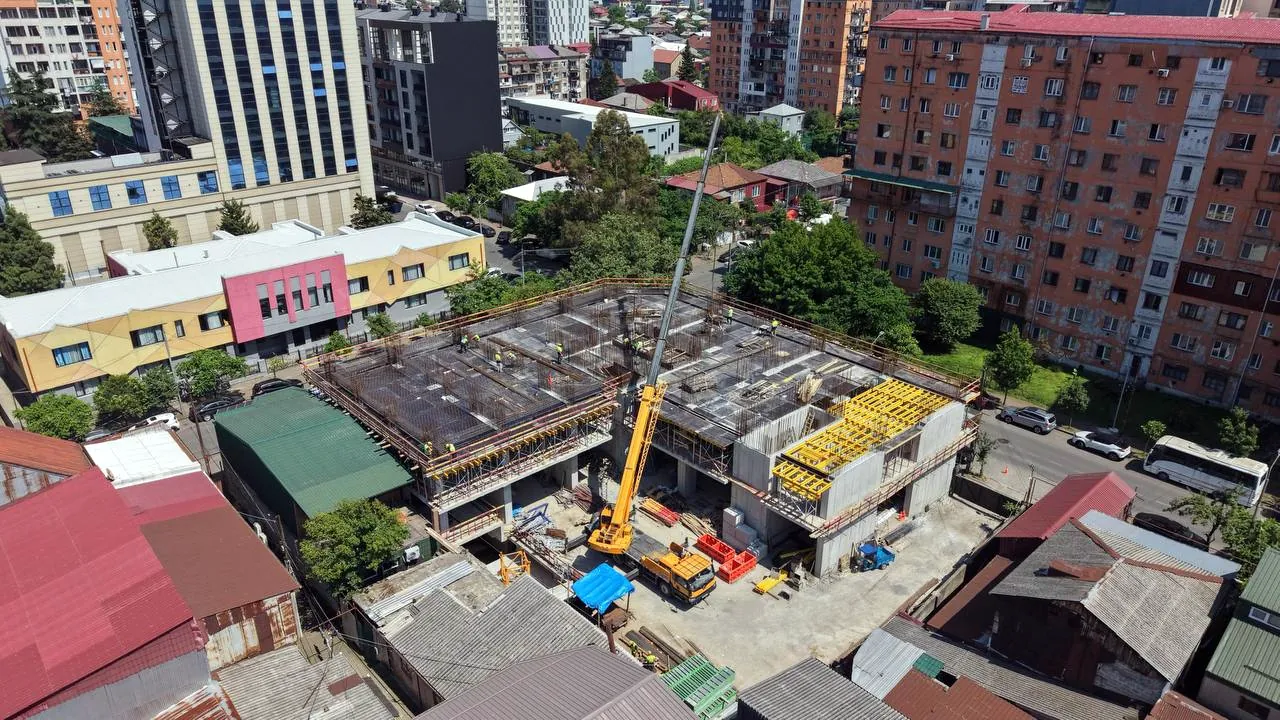
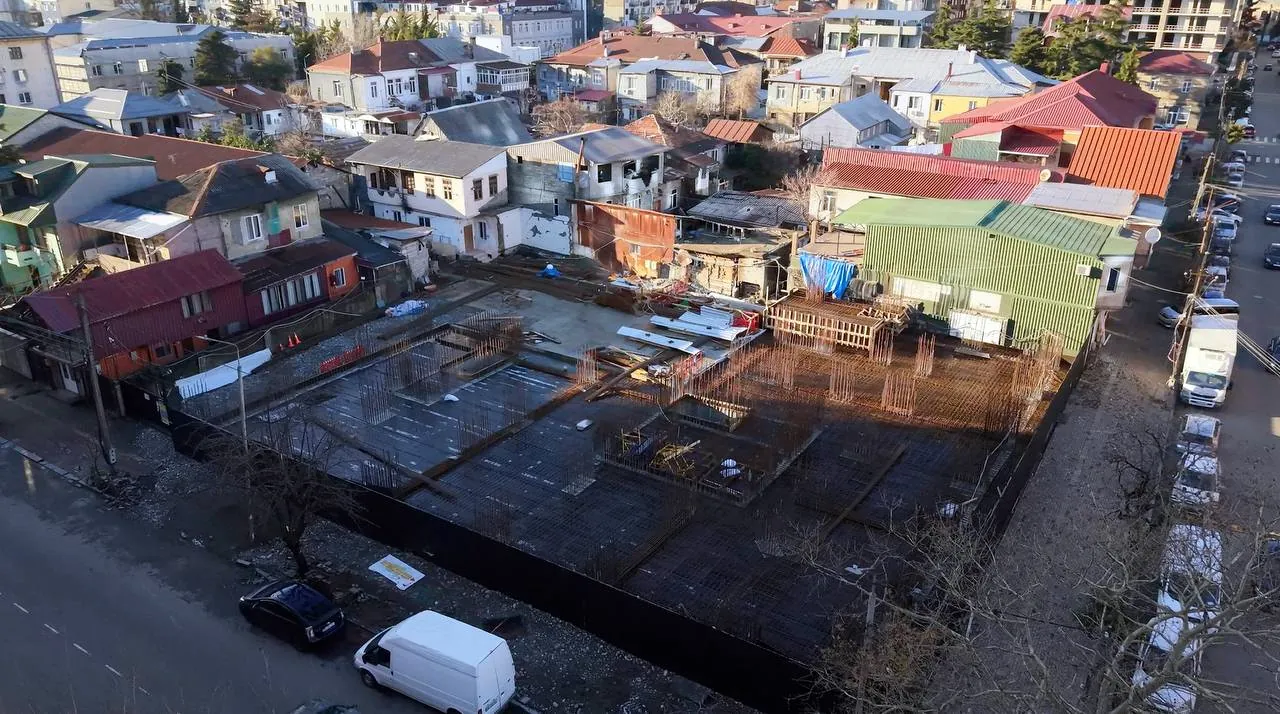
June 2026: aerial view of the construction site
June 20262nd-floor slab
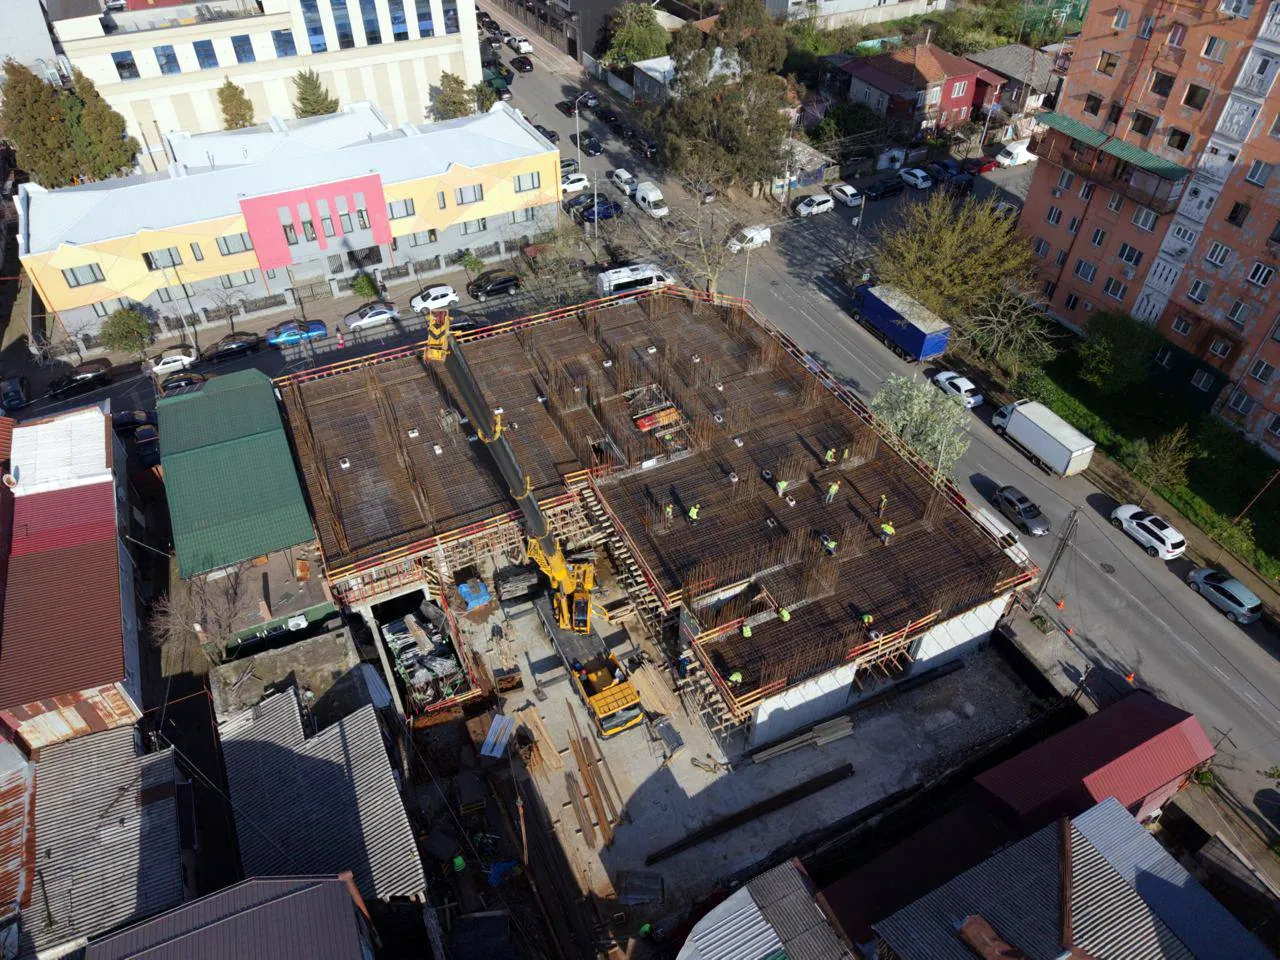
May 2026: ground floor
May 2026Ground-floor columns and slab
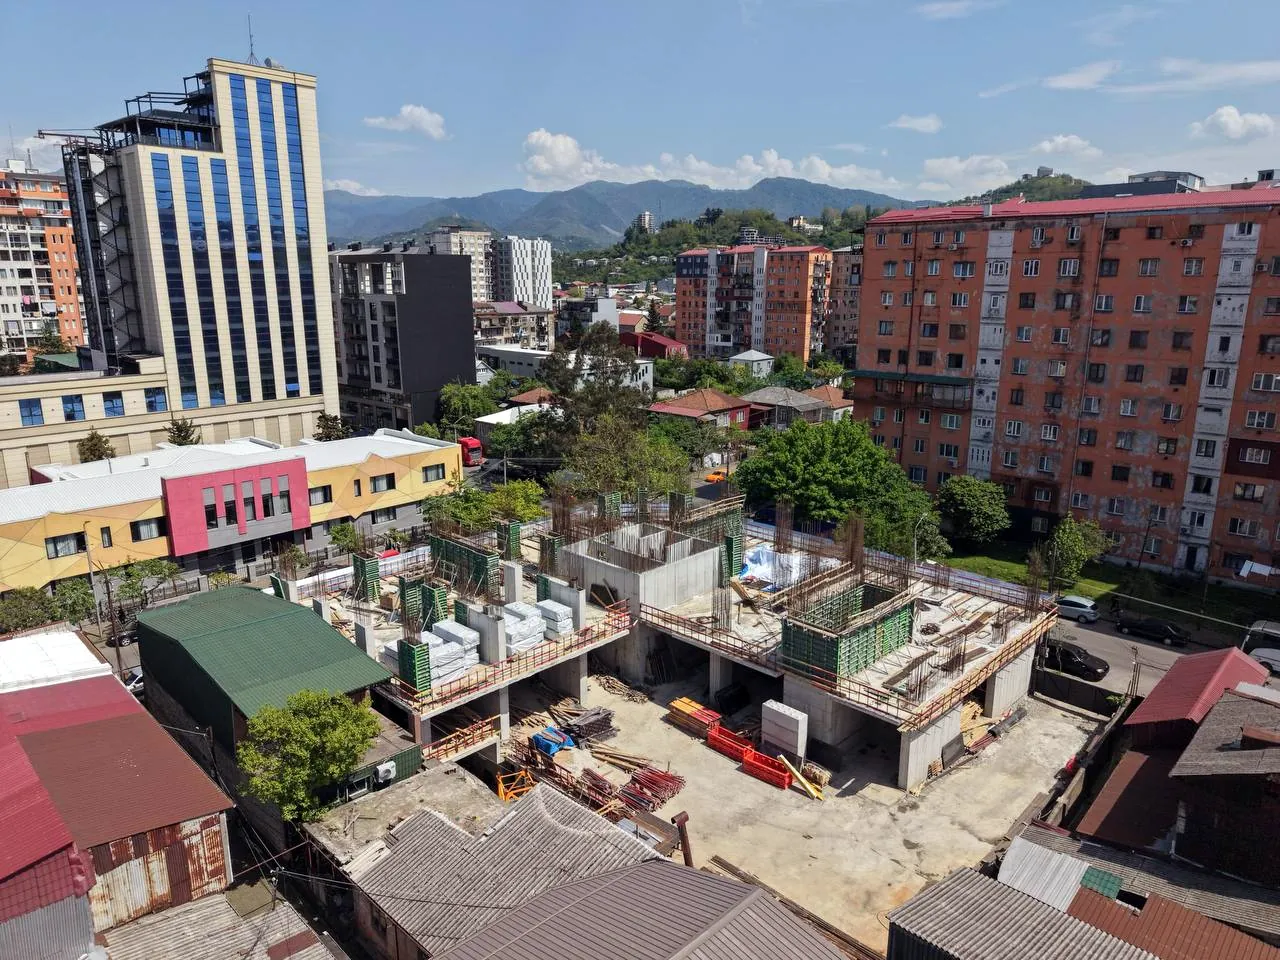
April 2026: drone view
April 2026The building rises above ground
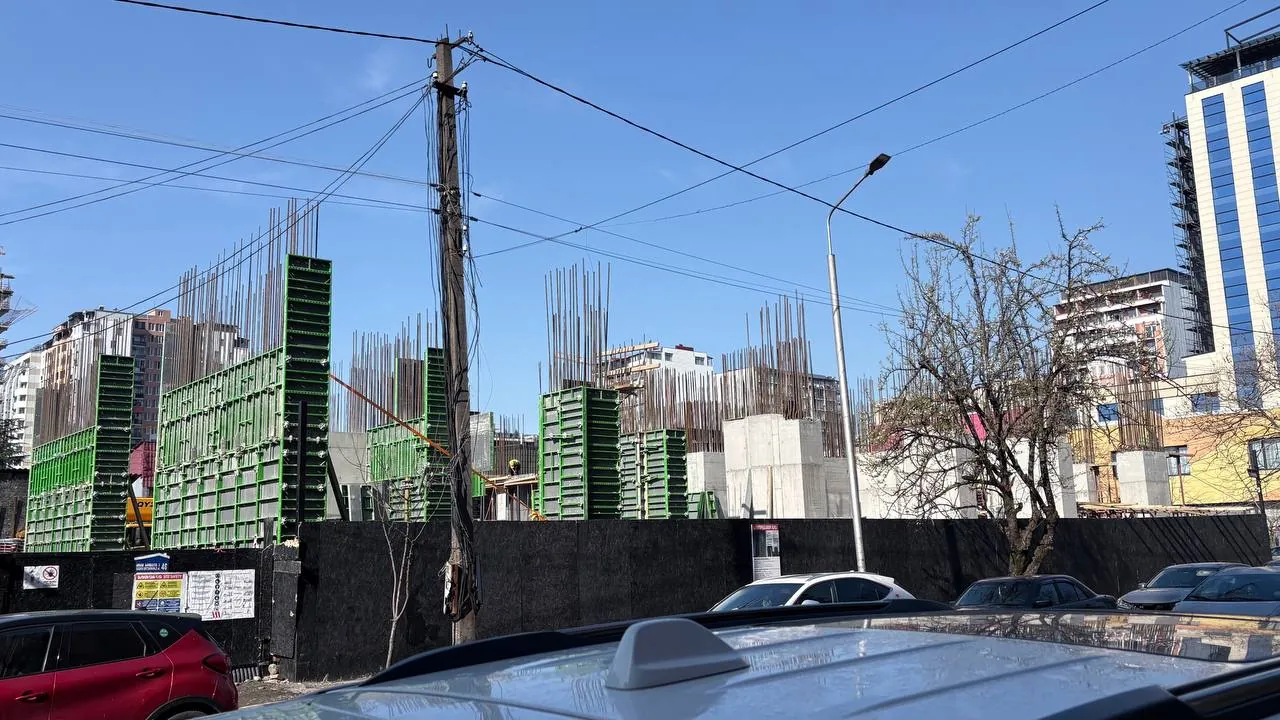
March 2026: column formwork
March 2026Formwork and reinforcement of ground-floor columns
February 2026: concrete pouring
February 2026Slab over the car park poured. Final part of the permit documentation received
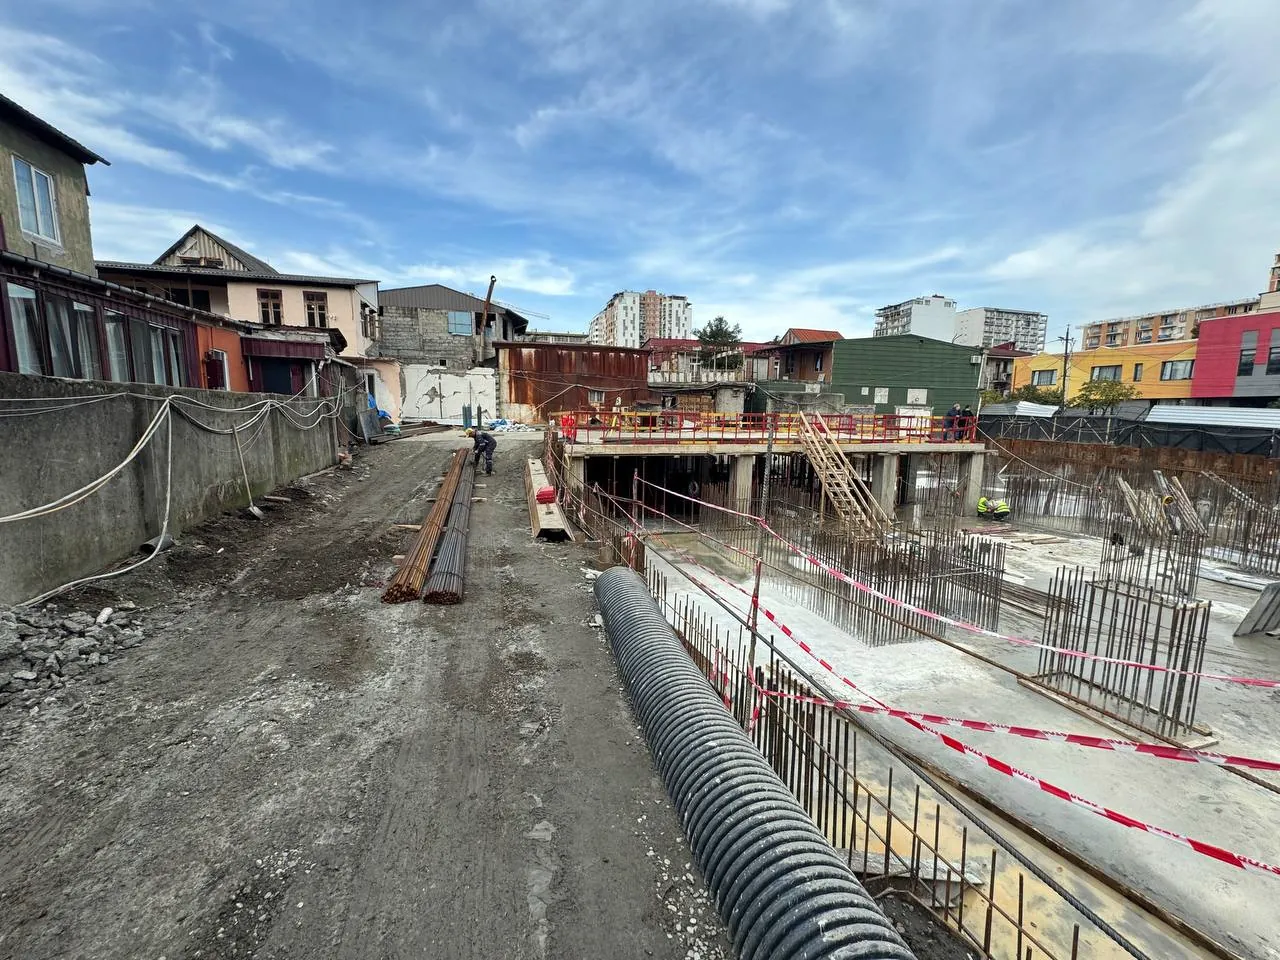
January 2026: underground level
January 2026Underground car park walls and columns
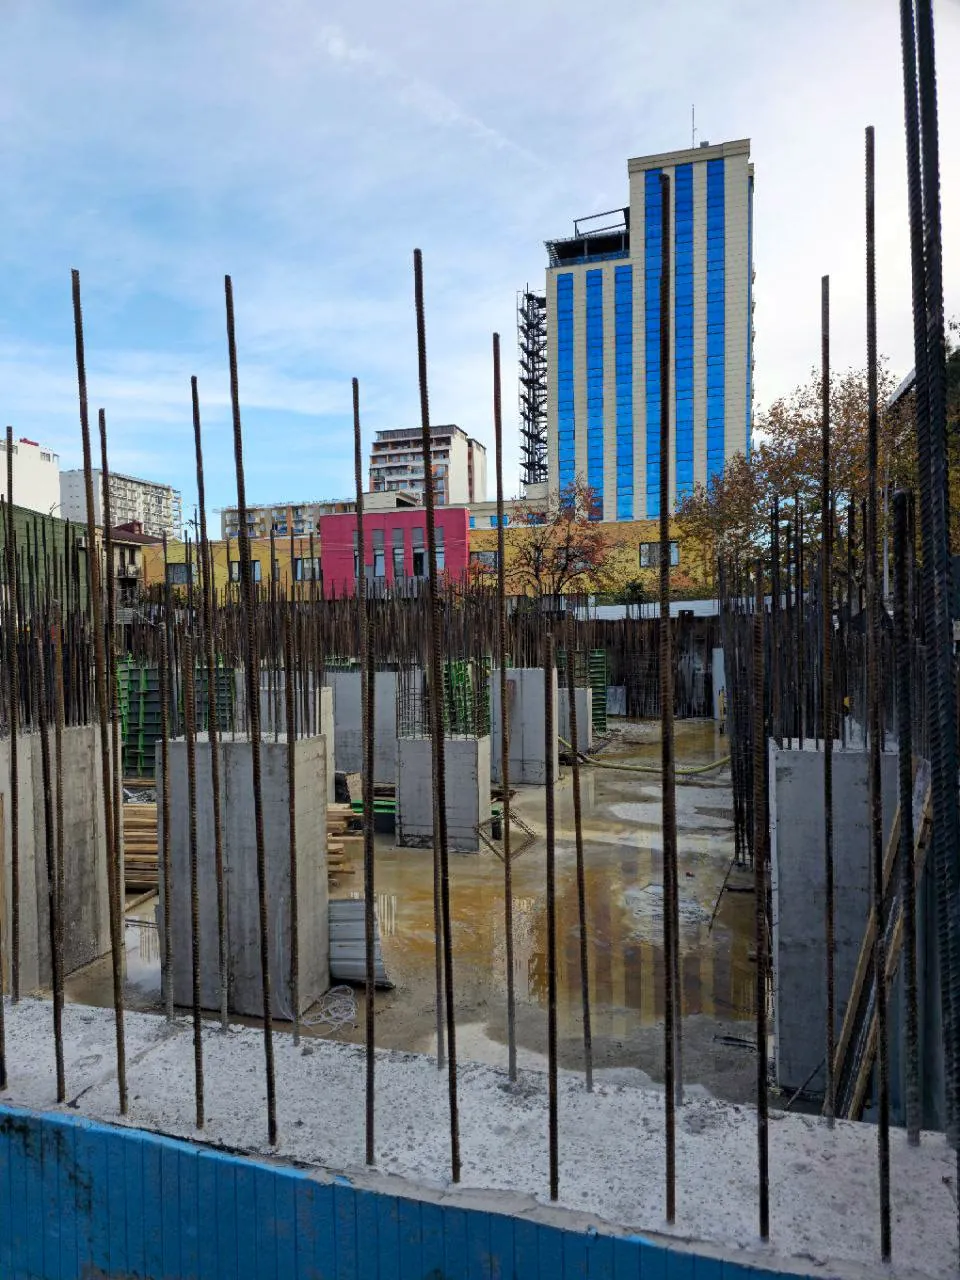
November 2025: column reinforcement
November 2025Column reinforcement on the foundation slab
October 2025: foundation slab
October 2025Final section of the foundation slab poured
June 2025: site preparation
June 2025Site preparation, works begin

Developer — Bakuri, since 1996

One of Batumi’s longest-established developers. The holding’s interests range from hydropower and construction to hospitality and sport; its group companies employ more than 1,270 people.

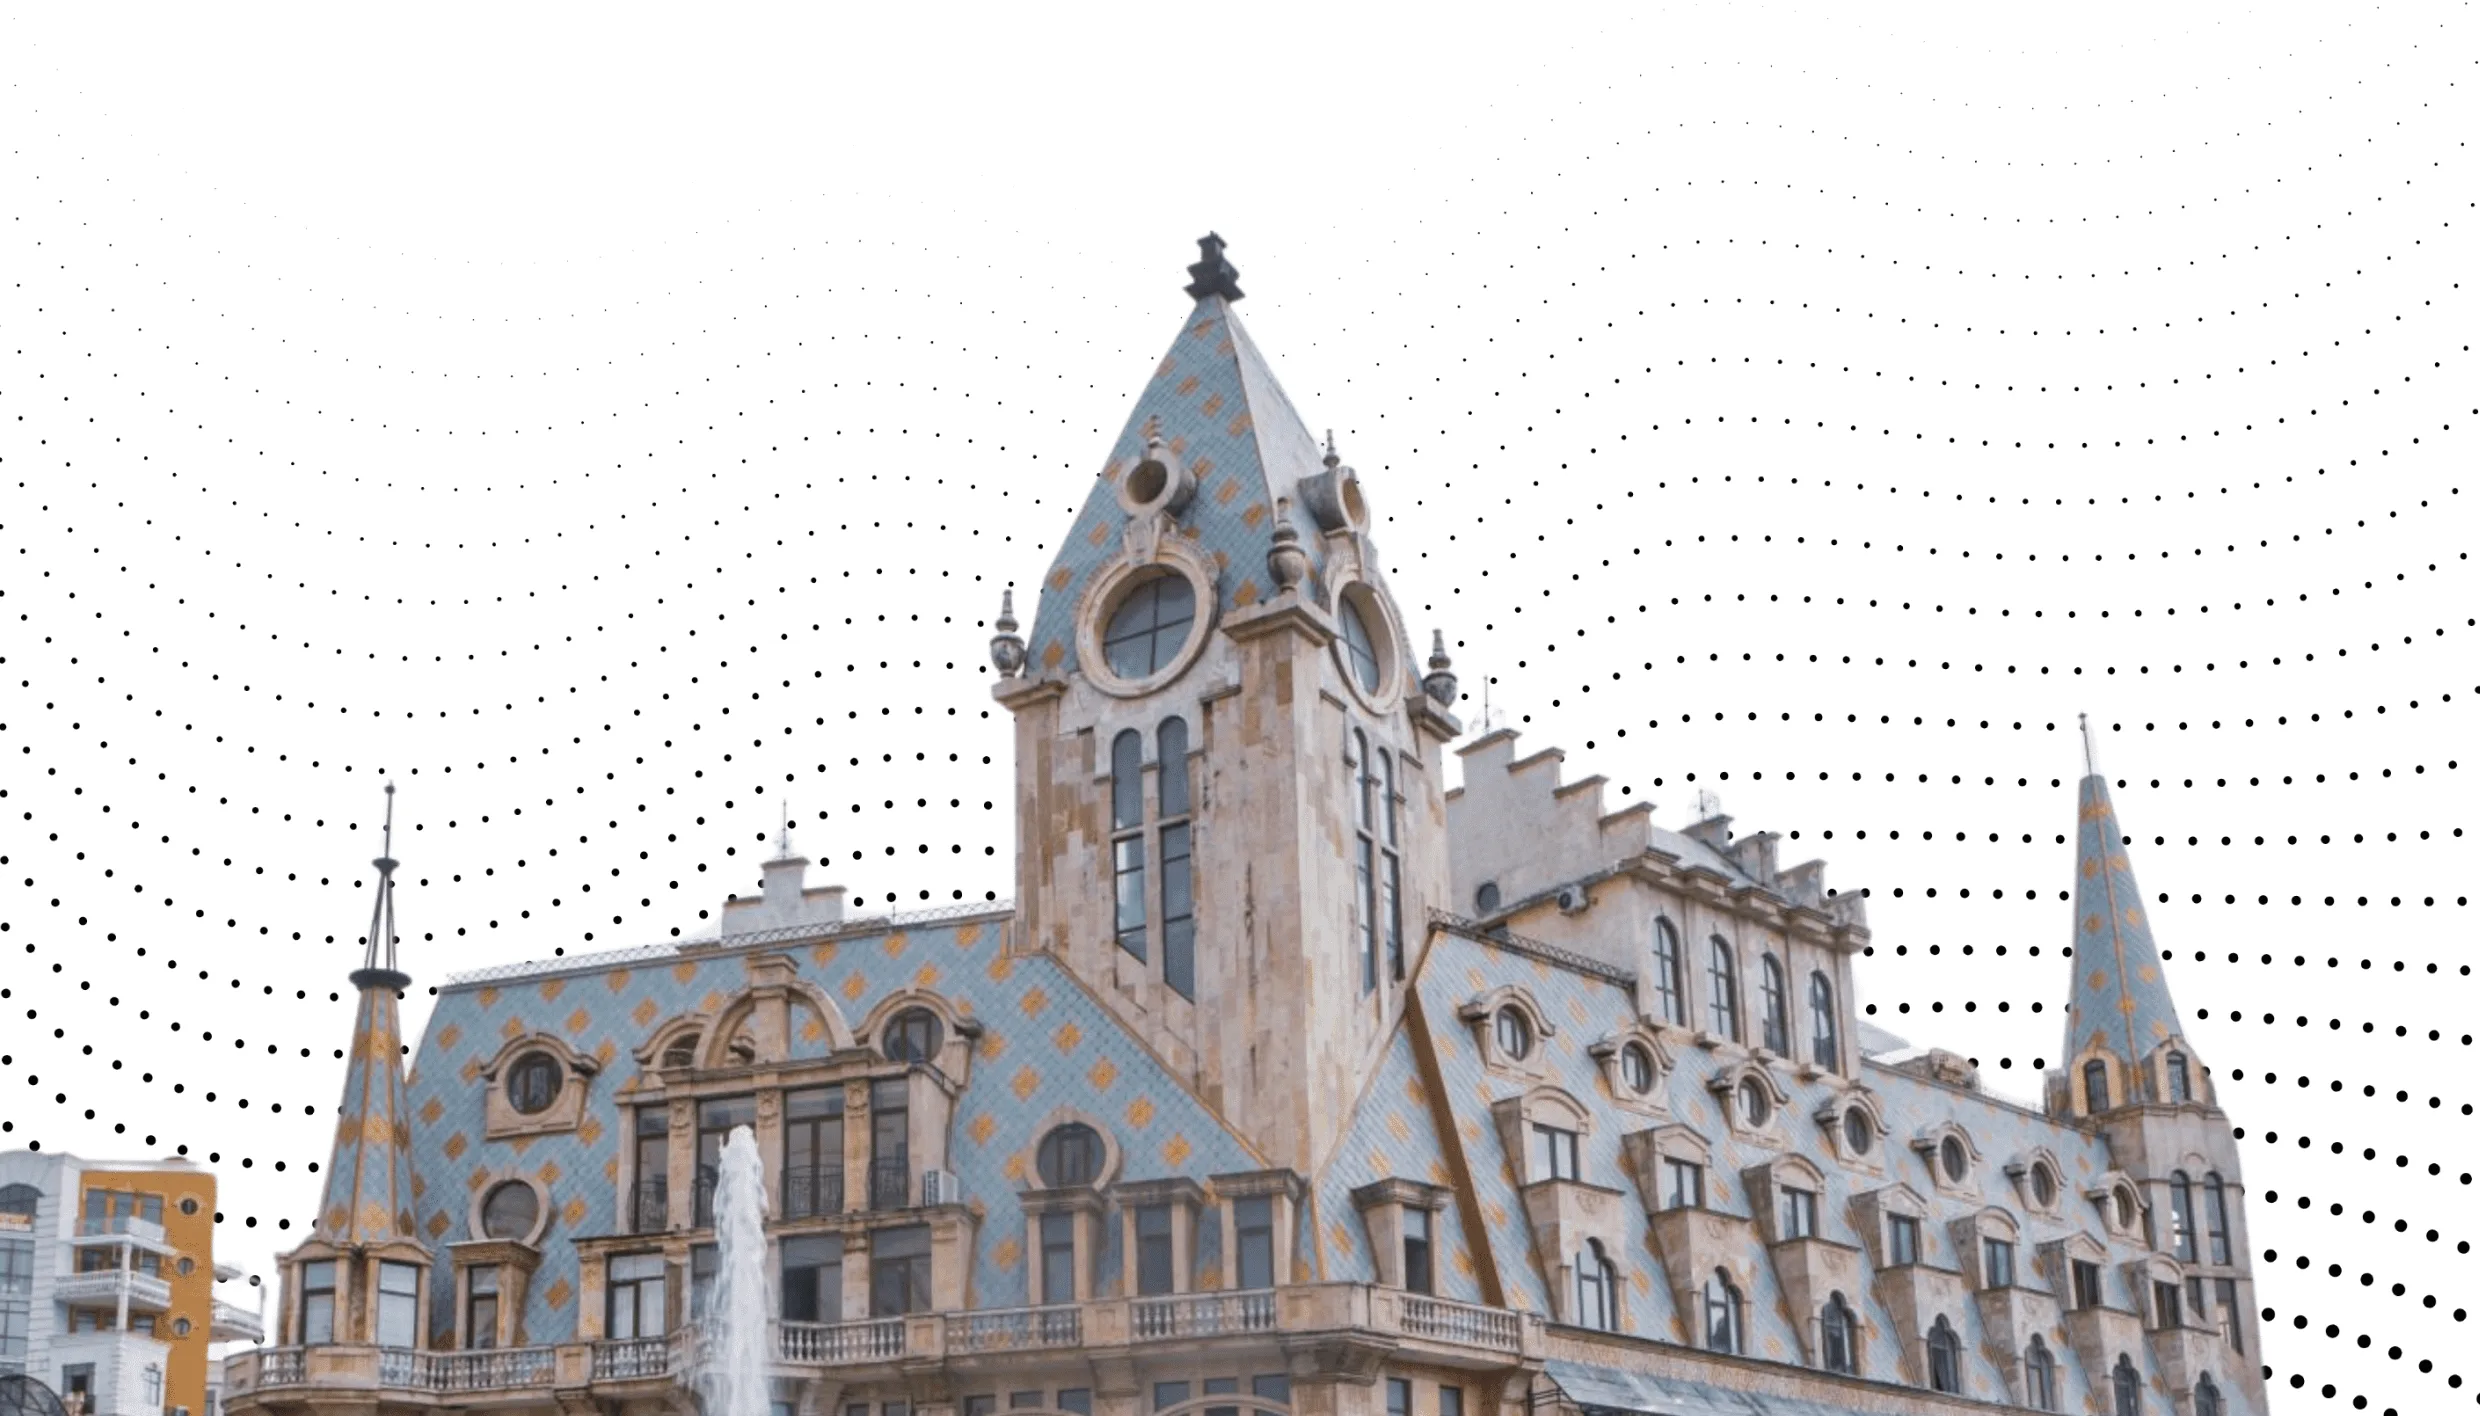
In recent years the company has completed 11 construction projects: apartment complexes, high-rise residential buildings, villas and townhouses on the Gonio and Chakvi coast. The building on Europe Square — a Batumi landmark that appears in almost every tourist’s photos — was also built by the company. Bakuri’s co-owner is featured in the Forbes Georgia “100 Richest Entrepreneurs” list.

The developer’s second project in Old Batumi is Legenda residential complex on Imedashvili St.

1996founded
11completed projects
1,270+holding employees
Official partner — Orange Sales LLC

An agreement has been signed with the developer: sales, viewings and transaction support are handled by Orange Sales LLC.
Message us on WhatsApp
The building on Europe Square in Batumi, built by Bakuri
The building on Europe Square — one of Bakuri’s projects.

Permit documentation

Originals issued by Batumi City Hall in Georgian.

Document
Order granting the construction permit
Issued by
Batumi City Hall
Property
Multi-apartment residential building, Vazha-Pshavela St.
Developer
Bakuri LLC
Open document

Book a viewing

We’ll show you the construction site, the layouts and current terms. A manager will contact you at a time that suits you.

Request sent. We’ll call you back during business hours — daily, 10:00 to 20:00.

Contacts

Building
Vazha-Pshavela St., Batumi
Sales office
131a Petre Bagrationi St., Batumi
Opening hours
daily 10:00 – 20:00
+995 706 706 428